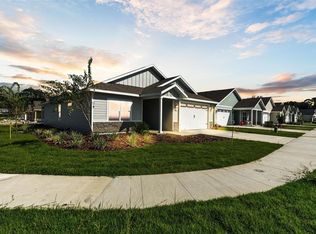
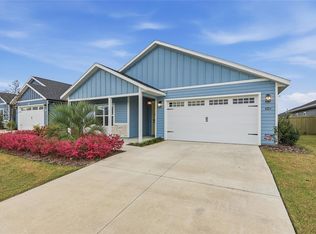
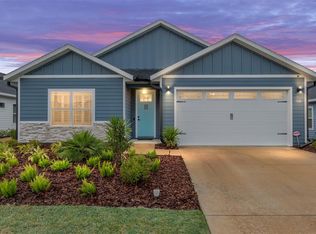
Save up to $25,000 (compared to new) for buying this almost new, 2022 built, beautifully appointed, 4 bedroom, 2.5 bath corner lot home with an airy, open floor plan, 9 foot ceilings throughout and thoughtful upgrades! Oh and you may be able to buy this with No Money Down or a $10,000 TD Bank Lender Credit! Savings upon savings! Step inside to bright, connected living spaces that flow seamlessly into a stylish kitchen featuring modern, shaker, soft-close cabinets, quartz countertops, stainless steel appliances, a spacious pantry, and plenty of room to gather. The dining room is super spacious, perfect for entertaining and large gatherings! The bedroom layout is a true standout with a three-way split plan, offering privacy and flexibility for guests, work-from-home, or multi-generational living. The primary suite will be your own personal retreat with a super spacious walk-in closet and an ensuite bath showcasing a luxurious walk-in shower, dual vanities and a private water closet. No carpet in this home, just tile in the bathrooms and luxury vinyl plank in the rest of the home. Just off the garage, you’ll love the custom built drop zone—the perfect everyday landing spot for backpacks, shoes, and keys. Enjoy Florida living year-round with large covered porches in both the front and back, plus a fully fenced backyard—ideal for pets, play, and outdoor entertaining. Another upgrade is the remote controlled luxury motorized blinds over the sliding French doors with sidelights, adding both convenience and style. Owner is open to providing home warranty. Grand Oaks is known for its central location, community pool, playground, and sidewalks all with the bonus of no CDD. You’ll also enjoy easy commutes to University of Florida, UF Health/Shands, and the VA Medical Center. The home is less than a mile from Oak Hall School and it is zoned for Gainesville's most highly sought-after K-12 public schools! Call today to schedule your private tour!
Sold for $410,000
Zillow last checked:
Listing updated:
Bought with:
K.C. Harder, 3420573
MOMENTUM REALTY - GAINESVILLE
Source: Stellar MLS,MLS#: GC536439 Originating MLS: Gainesville-Alachua
Price history
| Date | Event | Price |
|---|---|---|
| 8/28/2026 | Sold | $410,000-3.5%$229/sqft |
Source:  Stellar MLS #GC536439 Report a problem | ||
| 8/11/2026 | Listed for sale | $425,000$237/sqft |
Source: Stellar MLS #GC536439 Report a problem | ||
| 7/27/2026 | Contingent | $425,000$237/sqft |
Source: Stellar MLS #GC536439 Report a problem | ||
| 5/27/2026 | Price change | $425,000-0.9%$237/sqft |
Source: Stellar MLS #GC536439 Report a problem | ||
| 1/13/2026 | Listed for sale | $429,000+0%$239/sqft |
Source: Stellar MLS #GC536439 Report a problem | ||
| 4/11/2023 | Sold | $428,900$239/sqft |
Source: Public Record Report a problem | ||
| 12/12/2022 | Pending sale | $428,900$239/sqft |
Source: Stellar MLS #GC509676 Report a problem | ||
| 11/28/2022 | Listed for sale | $428,900$239/sqft |
Source: Stellar MLS #GC509676 Report a problem | ||


Get pre-qualified for a loan
At Zillow Home Loans, we can pre-qualify you in as little as 5 minutes with no impact to your credit score.An equal housing lender. NMLS #10287.
