Skip main navigation
Sold for $489,900
  • $489,900

    1402 Serrulata Drive SE, Bolivia, NC 28422

    3beds
    2,163sqft
    Single Family Residence
    Built in 2023
    0.76 Acres Lot
    $505,500 Zestimate®
    $226/sqft
    $2,534 Estimated rent

    Home value

    $505,500

    $475,000 - $536,000

    $2,534/mo

    Zestimate® history
    Loading
    Loading...

    Owner options

    List your home for rent

    $2,534/mo

    Rent Zestimate®

    Find your next renter with Zillow Rental Manager. Plus, with online applications, you can quickly screen prospective tenants – for free.

    Learn more

    $2,534/mo

    Rent Zestimate®

    Refinance and save

    $2,894/mo

    Est. payment

    Refinancing to a lower rate could help reduce your monthly payments and save thousands over the life of the loan.

    See today's rates

    $2,894/mo

    Est. payment

    Explore your selling options

    Work with a Zillow partner agent

    Leverage their expertise and Zillow's premium Showcase listings to get your home seen by more buyers.

    Get started

    List with your own agent

    Get your home in front of millions of buyers by listing it on Zillow.

    Learn how to do it

    Sell it yourself

    Take full control of how buyers see your home on Zillow by listing For Sale by Owner (FSBO).

    List your home

    What's special

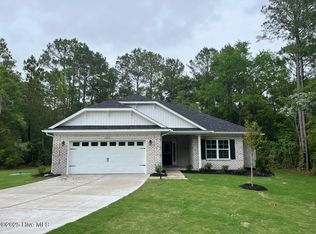
    Do not miss this brand NEW, low maintenance, brick home on over 3/4 acre, under construction in the gated community of Palmetto Creek. This Southport from Caviness and Cates offers nearly 2200 sq ft of living space all on one level, plus a spacious screened in outdoor living area. Walk inside to be wowed by the dining area/flex room with beautiful coffered ceilings and wainscoting, flowing seamlessly to the kitchen and living areas. The gourmet kitchen includes a double oven and smooth top cooktop with timeless white cabinets, ''New Caledonia'' granite countertops and white subway tile backsplash. The spacious great room has cathedral ceilings with wood beam detail and a cozy gas fireplace; opening to the spacious Carolina Room, the perfect spot for a home office or laidback sitting room. The primary bedroom suite is located on the back of the home and includes a tray ceiling with crown molding details and 2 walk-in closets with custom wood shelving. Step inside the spa-like bathroom with tile flooring, 2 separate vanities with quartz countertops, a corner zero-entry fully tiled shower, private water closet and a linen closet. Two additional bedrooms share hall access to a full bathroom with tile flooring, white vanity cabinets and quartz countertops, and bathtub/shower combination. Just off the two-car garage, is the laundry room with linen closet for extra storage. Additional features in this home include LVP flooring in the foyer, great room, kitchen, dining area and Carolina room, wainscoting in the foyer and dining room, full house gutters, sodded yard with whole yard irrigation system, and in-house builder warranty for added peace of mind. Enjoy nearby Oak Island and all the amenities at Palmetto Creek - clubhouse with resort-style pool, fitness center, trails, tennis courts, putting green, along with a kayak/canoe launch to peruse the ponds and lakes. Don't miss out on this opportunity to own a new home on this great oversized lot in Palmetto Creek

    Zillow last checked:

    Listing updated:

    Listed by:

    Team Thirty 4 North 910-777-3931,

    Coldwell Banker Sea Coast Advantage

    Bought with:

    Team Thirty 4 North

    Coldwell Banker Sea Coast Advantage

    Source: Hive MLS,MLS#: 100374333MLS LogoOriginating MLS: Cape Fear Realtors MLS, Inc.

    Facts & features

    Interior

    Bedrooms & bathrooms
    • Bedrooms: 3
    • Bathrooms: 2
    • Full bathrooms: 2
    Rooms
    • Room types: Office, Kitchen, Great Room, Master Bedroom, Bedroom 2, Bedroom 3, Laundry, Dining Room
    Primary bedroom
    • Level: First
    • Dimensions: 13.6 x 18.5
    Bedroom 2
    • Dimensions: 12.2 x 10.5
    Bedroom 3
    • Level: First
    • Dimensions: 11 x 11.5
    Great room
    • Level: First
    • Dimensions: 17.5 x 25
    Kitchen
    • Level: First
    • Dimensions: 12.6 x 13.3
    Laundry
    • Level: First
    • Dimensions: 6.5 x 8
    Office
    • Level: First
    • Dimensions: 12.75 x 12
    Heating
    • Heat Pump, Electric
    Cooling
    • Central Air
    Appliances
    • Included: Electric Cooktop, Built-In Microwave, Double Oven, Dishwasher
    • Laundry: Laundry Room
    Features
    • Master Downstairs, Walk-in Closet(s), Vaulted Ceiling(s), Tray Ceiling(s), High Ceilings, Entrance Foyer, Solid Surface, Ceiling Fan(s), Pantry, Walk-in Shower, Gas Log, Walk-In Closet(s)
    • Flooring: Carpet, LVT/LVP, Tile
    • Has fireplace: Yes
    • Fireplace features: Gas Log
    Interior area
    • Total structure area: 2,163
    • Total interior livable area: 2,163 sqft

    Property

    Parking
    • Total spaces: 2
    • Parking features: Off Street
    Features
    • Levels: One
    • Stories: 1
    • Patio & porch: Covered, Porch, Screened
    • Exterior features: Irrigation System
    • Fencing: None
    Lot
    • Size: 0.76 Acres
    • Features: Corner Lot
    Details
    • Parcel number: 185ba057
    • Zoning: R60
    • Special conditions: Standard

    Construction

    Type & style
    • Home type: SingleFamily
    • Property subtype: Single Family Residence
    Materials
    • Brick Veneer
    • Foundation: Slab
    • Roof: Metal,Shingle
    Condition
    • New construction: Yes
    • Year built: 2023

    Utilities & green energy

    • Sewer: Public Sewer
    • Water: Public
    • Utilities for property: Sewer Available, Water Available
    Green energy
    • Green verification: HERS Index Score
    • Energy efficient items: Thermostat

    Community & HOA

    Community
    • Security: Smoke Detector(s)
    • Subdivision: Palmetto Creek
    HOA
    • Has HOA: Yes
    • Amenities included: Clubhouse, Pool, Fitness Center, Gated, Maintenance Common Areas, Maintenance Roads, Management, Playground, Sidewalks, Street Lights, Tennis Court(s), Trail(s), See Remarks
    • HOA fee: $1,170 monthly
    • HOA name: CAMS
    • HOA phone: 910-256-2021
    Location
    • Region: Bolivia

    Financial & listing details

    • Price per square foot: $226/sqft
    • Tax assessed value: $45,500
    • Annual tax amount: $240
    • Date on market: 8/4/2025
    • Cumulative days on market: 74 days
    • Listing agreement: Exclusive Right To Sell
    • Listing terms: Cash,Conventional,VA Loan
    • Road surface type: Paved

    Price history

    DateEventPrice
    8/21/2023Sold$489,900$226/sqft
    Source: Hive MLS #100374333 Report a problem
    5/30/2023Pending sale$489,900$226/sqft
    Source: Hive MLS #100374333 Report a problem
    3/16/2023Listed for sale$489,900+1533%$226/sqft
    Source: Hive MLS #100374333 Report a problem
    3/30/2021Sold$30,000-50%$14/sqft
    Source: Public Record Report a problem
    4/28/2016Sold$60,000$28/sqft
    Source: Public Record Report a problem

    Public tax history

    YearProperty taxesTax assessment
    2025$1,915 $442,900
    2024$1,915 +1750.9%$442,900 +1715.2%
    2023$103 -57.1%$24,400 -46.4%
    2022$241 +0.1%$45,500
    2021$241 $45,500
    2020$241 $45,500
    2019-- $45,500 +14.9%
    2018-- $39,600
    2017$202 $39,600
    2016$202 $39,600
    2015$202 $39,600
    2010-- --
    2009-- --
    2008-- --
    2007-- --
    Find assessor info on the county website

    Neighborhood: 28422

    Nearby schools

    GreatSchools rating
    Get a cash offer in 3 minutes
    Find out how much your home could sell for in as little as 3 minutes with a no-obligation cash offer.
    Estimated market value
    $505,500
    Get a cash offer in 3 minutes
    Find out how much your home could sell for in as little as 3 minutes with a no-obligation cash offer.
    Estimated market value
    $505,500