Skip main navigation
For sale
  • $319,999

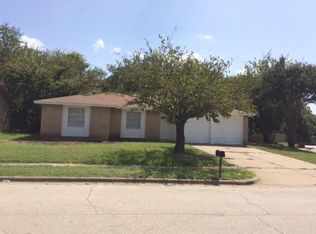
    1402 Shelmar Dr, Arlington, TX 76014

    4beds
    1,450sqft
    : 
    Loading
    Get pre-qualified
    Single Family Residence
    Built in 1967
    8,363 Square Feet Lot
    $311,800 Zestimate®
    $221/sqft
    $-- HOA

    What's special

    Designer finishesOpen-concept floor planFresh designer paintRenovated guest bathMatching floor-to-ceiling tileChef-inspired kitchenCustom niche
    Welcome to 1402 Shelmar Drive, a beautifully redesigned 4-bedroom, 2-bath home offering approximately 1,450 sq. ft. of thoughtfully designed living space. This move-in-ready home has been extensively renovated with a focus on modern luxury, energy efficiency, and timeless style. The open-concept floor plan features spacious living and dining areas ideal for entertaining. The chef-inspired kitchen showcases 3 cm Carrara-style quartz countertops, a dramatic full-height marble-look slab backsplash, stainless steel microwave and dishwasher, and generous prep space. Luxury 12 mm waterproof Hickory Blonde wide-plank flooring flows throughout, complemented by fresh designer paint and LED recessed lighting. The private primary suite features a large closet with custom double shelving and a spa-inspired bath with soaking tub, floor-to-ceiling polished Alto Blanco porcelain tile, custom niche, and matte black fixtures. The renovated guest bath offers a frameless glass walk-in shower with matching floor-to-ceiling tile and designer finishes. Major improvements include NEW Low-E, argon-filled energy-efficient vinyl windows, NEW Class 3 impact-resistant architectural shingle roof with new decking, soffits and fascia, NEW high-efficiency Goodman HVAC, and NEW insulation throughout the walls and attic. Outside, enjoy a NEW Western Red Cedar privacy fence with factory-stained pickets and heavy-duty galvanized steel posts. Extensive upgrades, energy-efficient improvements, and carefully curated finishes make this home truly move-in ready. Approx. 1,450 sq. ft. of livable space; buyer and buyer's agent to verify all measurements, square footage, schools, and property information.
    6 days
    |
    134
    |
    12
    |

    Zillow last checked:

    Listing updated:

    Listed by:

    Kris Bergemann 0752313,

    Ignite Real Estate Group 903-262-0054

    Source: NTREIS,MLS#: 21334011

      Facts & features

      Interior

      Bedrooms & bathrooms
      • Bedrooms: 4
      • Bathrooms: 2
      • Full bathrooms: 2
      Primary bedroom
      • Level: First
      • Dimensions: 10 x 13
      Bedroom
      • Level: First
      • Dimensions: 11 x 9
      Bedroom
      • Level: First
      • Dimensions: 10 x 12
      Bedroom
      • Level: First
      • Dimensions: 8 x 9
      Dining room
      • Level: First
      • Dimensions: 14 x 13
      Kitchen
      • Features: Built-in Features, Dual Sinks
      • Level: First
      • Dimensions: 13 x 8
      Living room
      • Level: First
      • Dimensions: 12 x 15
      Heating
      • Floor Furnace
      Cooling
      • Central Air, Electric
      Appliances
      • Included: Some Gas Appliances, Dishwasher, Gas Cooktop, Disposal, Gas Oven, Microwave, Plumbed For Gas, Refrigerator
      Features
      • Granite Counters, Open Floorplan, Cable TV
      • Flooring: Luxury Vinyl Plank
      • Has basement: No
      • Has fireplace: No
      Interior area
      • Total interior livable area: 1,450 sqft
      Video & virtual tour

      Property

      Parking
      • Total spaces: 3
      • Parking features: Concrete, Door-Single, Garage Faces Front, Garage, Garage Door Opener, Paved, On Street
      • Attached garage spaces: 1
      • Carport spaces: 2
      Features
      • Levels: One
      • Stories: 1
      • Patio & porch: Front Porch, Patio
      • Pool features: None
      Lot
      • Size: 8,363 Square Feet
      • Features: Interior Lot
      Details
      • Parcel number: 00053376

      Construction

      Type & style
      • Home type: SingleFamily
      • Architectural style: Detached
      • Property subtype: Single Family Residence
      Materials
      • Brick
      • Foundation: Slab
      • Roof: Shingle
      Condition
      • Year built: 1967

      Utilities & green energy

      • Sewer: Public Sewer
      • Water: Public
      • Utilities for property: Electricity Available, Natural Gas Available, Sewer Available, Separate Meters, Water Available, Cable Available

      Community & HOA

      Community
      • Security: Smoke Detector(s)
      • Subdivision: Arkansas Heights Add
      HOA
      • Has HOA: No
      Location
      • Region: Arlington

      Financial & listing details

      • Price per square foot: $221/sqft
      • Tax assessed value: $170,400
      • Annual tax amount: $3,725
      • Date on market: 7/17/2026
      • Cumulative days on market: 6 days
      • Listing terms: Cash,Conventional,FHA,VA Loan

        Estimated market value

        $311,800

        $296,000 - $327,000

        $1,797/mo

        Price history

        DateEventPrice
        7/17/2026Listed for sale$319,999$221/sqft
        Source: NTREIS #21334011 Report a problem

        Public tax history

        YearProperty taxesTax assessment
        2025$3,725 +0%$170,400 -4.5%
        2024$3,724 +18.9%$178,415 +25.6%
        2023$3,133 +4%$142,000 +17.2%
        2022$3,013 -3%$121,125
        2021$3,106 -1.9%$121,125 -0.6%
        2020$3,165 +3.5%$121,823
        2019$3,059 +33.8%$121,823 +38.4%
        2018$2,286 +19.7%$88,000 +20.5%
        2017$1,910 -1.7%$73,000
        2016$1,943 +52.9%$73,000 +51.5%
        2015$1,271 $48,174
        2014$1,271 $48,174 -10.6%
        2013-- $53,880 -4.3%
        2012-- $56,300
        2011-- $56,300 -0.5%
        2010-- $56,600 -17.6%
        2009-- $68,700 -5%
        2008-- $72,300
        2007-- $72,300
        2006-- $72,300
        2005-- $72,300
        2004-- $72,300 +1.8%
        2003-- $71,000 +4.3%
        2002-- $68,100 +32.7%
        2001-- $51,300 -8.1%
        2000-- $55,800
        Find assessor info on the county website

        Monthly payment

        Est. payment

        Payment breakdown

        Explore the cost of this home by adjusting the details. Changes won't be saved.
        All calculations are estimates and provided by Zillow, Inc. for informational purposes only. Actual amounts may vary.
        HOA fees may include property taxes on listings classified as Co-Ops. Contact the listing agent and/or owner for fee details.
        Mortgage interest rates are dependent on a number of factors, including credit score, down payment, and repayment length. Interest rate data provided by Zillow Group Marketplace, Inc. as of 1/1/1970 from various mortgage lenders with which we have lead or other similar arrangements; the Estimated Payment is an average of those rates.
        See how much you could borrow to make a competitive offer.

        Climate risks

        Neighborhood: East

        Getting around

        69 / 100
        Somewhat Walkable
        48 / 100
        Somewhat Bikeable

        Nearby schools

        GreatSchools rating
        Schools provided by the listing agent
        • Elementary: Goodman
        • Middle: Gunn
        • High: Sam Houston
        • District: Arlington ISD

        Source: NTREIS. This data may not be complete. We recommend contacting the local school district to confirm school assignments for this home.

        A local agent can set up tours, give advice and negotiate with sellers.

        Browse local experts

        Similar homes