Spacious 3 bedroom, 3.5 bathroom end unit home in Prospect Green! One of the largest models in the neighborhood, this home boasts a perfect balance of function and flexibility. Former model with superior finishes throughout – Brick façade, 9ft ceilings, hardwood floors, speakers throughout the house and gorgeous crown molding are just the beginning! Open concept great room with the kitchen as the focal point create a warm and inviting space. Oversized granite island, gas stove, quality cabinets, formal dining area and 2 cozy fireplaces with lovely built in shelving. Gorgeous primary en-suite with trey ceiling, walk-in closet and fully remodeled luxury bathroom with quality tile-work. Large upper level laundry with ample cabinet space, 2 additional sizable bedrooms and dual sink 2nd bathroom. Lower level offers a level walkout to the backyard, full bathroom and large living room with quick access to the 2 stall garage. This flex space is perfect for guests, movie night, office or a home gym! New carpet and professionally painted through the entire house is the icing on top. Access to major commuter routes, highly rated schools and minutes to restaurants, shopping and everyday amenities. Set up your showing and call it ‘home’ today!
Sold for $495,000
$495,000
1402 Sherman Ct, Bel Air, MD 21015
3beds
2,890sqft
Townhouse
Built in 2012
2,900 Square Feet Lot
$522,000 Zestimate®
$171/sqft
$3,122 Estimated rent
Home value
$522,000
$496,000 - $548,000
$3,122/mo
Zestimate® history
Owner options
List your home for rent
$3,122/mo
Rent Zestimate®
Find your next renter with Zillow Rental Manager. Plus, with online applications, you can quickly screen prospective tenants – for free.
$3,122/mo
Rent Zestimate®
Refinance and save
$2,512/mo
Est. payment
Refinancing to a lower rate could help reduce your monthly payments and save thousands over the life of the loan.
$2,512/mo
Est. payment
Explore your selling options
Work with a Zillow partner agent
Leverage their expertise and Zillow's premium Showcase listings to get your home seen by more buyers.
Get startedList with your own agent
Get your home in front of millions of buyers by listing it on Zillow.
Learn how to do itSell it yourself
Take full control of how buyers see your home on Zillow by listing For Sale by Owner (FSBO).
List your homeWhat's special
Zillow last checked:
Listing updated:
Listed by:
O'Mara Dunnigan 701-200-4240,
Keller Williams Flagship
Bought with:
Terry Berkeridge, 06746
Century 21 Advance Realty
Source: Bright MLS,MLS#: MDHR2029712
Facts & features
Interior
Bedrooms & bathrooms
- Bedrooms: 3
- Bathrooms: 4
- Full bathrooms: 3
- 1/2 bathrooms: 1
- Main level bathrooms: 1
Rooms
- Room types: Living Room, Primary Bedroom, Bedroom 2, Bedroom 3, Kitchen, Breakfast Room, Study
Basement
- Area: 1150
Heating
- Heat Pump, Natural Gas
Cooling
- ENERGY STAR Qualified Equipment, Central Air, Natural Gas
Appliances
- Included: Microwave, Cooktop, Dishwasher, Exhaust Fan, Double Oven, Oven, Stainless Steel Appliance(s), Electric Water Heater
- Laundry: Upper Level
Features
- Ceiling Fan(s), Combination Dining/Living, Combination Kitchen/Dining, Combination Kitchen/Living, Crown Molding, Dining Area, Open Floorplan, Kitchen - Gourmet, Kitchen Island, Recessed Lighting, Walk-In Closet(s), Upgraded Countertops
- Flooring: Hardwood, Carpet, Wood
- Doors: Sliding Glass, Storm Door(s)
- Basement: Full,Finished,Garage Access,Heated,Exterior Entry,Rear Entrance,Walk-Out Access
- Number of fireplaces: 2
- Fireplace features: Gas/Propane, Mantel(s)
Interior area
- Total structure area: 3,450
- Total interior livable area: 2,890 sqft
- Finished area above ground: 2,300
- Finished area below ground: 590
Property
Parking
- Total spaces: 4
- Parking features: Inside Entrance, Garage Door Opener, Basement, Garage Faces Side, Concrete, Private, Attached, Driveway
- Attached garage spaces: 2
- Uncovered spaces: 2
Accessibility
- Accessibility features: Other
Features
- Levels: Three
- Stories: 3
- Pool features: None
Lot
- Size: 2,900 Square Feet
Details
- Additional structures: Above Grade, Below Grade
- Parcel number: 1303396708
- Zoning: R2COS
- Special conditions: Standard
Construction
Type & style
- Home type: Townhouse
- Architectural style: Colonial
- Property subtype: Townhouse
Materials
- Stone, Vinyl Siding
- Foundation: Permanent, Slab
- Roof: Shingle
Condition
- Excellent,Very Good
- New construction: No
- Year built: 2012
Utilities & green energy
- Sewer: Public Sewer
- Water: Public
Community & HOA
Community
- Subdivision: Prospect Green
HOA
- Has HOA: Yes
- HOA fee: $85 monthly
- HOA name: PROSPECT GREEN
Location
- Region: Bel Air
Financial & listing details
- Price per square foot: $171/sqft
- Tax assessed value: $396,933
- Annual tax amount: $4,326
- Date on market: 3/14/2024
- Listing agreement: Exclusive Right To Sell
- Listing terms: Conventional,Assumable,FHA,VA Loan,Cash
- Inclusions: Clothes Washer And Dryer, Drapes / Curtains, Shades / Blinds, Appliances (fridge From Garage To Be Moved To Kitchen)
- Exclusions: Kitchen Fridge
- Ownership: Fee Simple
Price history
| Date | Event | Price |
|---|---|---|
| 5/1/2024 | Sold | $495,000$171/sqft |
Source:  Bright MLS #MDHR2029712 Report a problem Bright MLS #MDHR2029712 Report a problem | ||
| 4/6/2024 | Contingent | $495,000$171/sqft |
Source: Bright MLS #MDHR2029712 Report a problem | ||
| 3/23/2024 | Price change | $495,000-2%$171/sqft |
Source: Bright MLS #MDHR2029712 Report a problem | ||
| 3/14/2024 | Listed for sale | $505,000+16.2%$175/sqft |
Source: Bright MLS #MDHR2029712 Report a problem | ||
| 6/7/2021 | Sold | $434,500+4.7%$150/sqft |
Source: Public Record Report a problem | ||
| 5/25/2016 | Sold | $415,000$144/sqft |
Source: Public Record Report a problem | ||
Public tax history
| Year | Property taxes | Tax assessment |
|---|---|---|
| 2025 | $4,915 +5.2% | $460,000 +7.4% |
| 2024 | $4,670 +7.9% | $428,467 +7.9% |
| 2023 | $4,326 +8.6% | $396,933 +8.6% |
| 2022 | $3,982 -3.8% | $365,400 +0.6% |
| 2021 | $4,139 -0.8% | $363,400 +0.6% |
| 2020 | $4,171 +0.6% | $361,400 +0.6% |
| 2019 | $4,147 | $359,400 |
| 2018 | $4,147 | $359,400 |
| 2017 | $4,147 +2862.5% | $359,400 -4.2% |
| 2016 | $140 | $375,200 |
| 2015 | $140 | $375,200 |
| 2014 | -- | $375,200 -3.9% |
| 2013 | -- | $390,600 +909.3% |
| 2012 | -- | $38,700 |
Find assessor info on the county website
Neighborhood: 21015
Nearby homes
- $492,6003 bd4 ba2.7k sqft1404 Sherman Ct, Bel Air, MD 21015Off Market
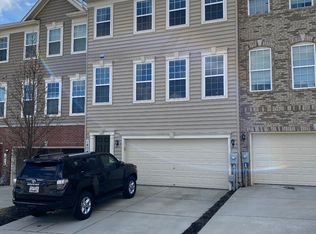
- $507,0003 bd4 ba2.8k sqft1406 Sherman Ct, Bel Air, MD 21015Off Market
- $511,700-- bd3 ba2.1k sqft1408 Sherman Ct, Bel Air, MD 21015Off Market
- $457,1003 bd3 ba2.2k sqft1357 Livingston Dr, Bel Air, MD 21015Off Market
- $506,200-- bd3 ba2.1k sqft1410 Sherman Ct, Bel Air, MD 21015Off Market
- $510,0003 bd4 ba2.4k sqft1412 Sherman Ct, Bel Air, MD 21015Sold
- $450,4003 bd3 ba2.6k sqftSherman Ct, Bel air, MD 21015Off Market
- $553,300-- bd3 ba2.4k sqft1414 Sherman Ct, Bel Air, MD 21015Off Market
Nearby schools
GreatSchools rating
- 9/10Hickory Elementary SchoolGrades: K-5Distance: 1.2 mi
- 8/10Southampton Middle SchoolGrades: 6-8Distance: 1.5 mi
- 7/10C. Milton Wright High SchoolGrades: 9-12Distance: 0.4 mi
Schools provided by the listing agent
- Elementary: Hickory
- Middle: Southampton
- High: C. Milton Wright
- District: Harford County Public Schools
Source: Bright MLS. This data may not be complete. We recommend contacting the local school district to confirm school assignments for this home.
Get a cash offer in 3 minutes
Find out how much your home could sell for in as little as 3 minutes with a no-obligation cash offer.
Estimated market value
$522,000
Get a cash offer in 3 minutes
Find out how much your home could sell for in as little as 3 minutes with a no-obligation cash offer.
Estimated market value
$522,000
- Maryland
- Harford County
- Bel Air
- 21015
- 1402 Sherman Ct
Nearby cities
Nearby zip codes
Other Bel Air Topics
