Your Dream Turnkey Townhome Awaits—With NO HOA!
Welcome home to effortless, modern living in an unbeatable location! Situated just 15 minutes from both DFW Airport and AT&T Stadium, this beautifully updated townhome is the ultimate blend of convenience and style.
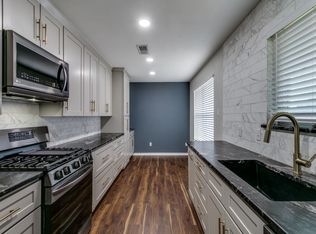
Step inside to a light-drenched, open-concept layout with a sunny dining space anchored by a skylight. Love to cook? The refreshed kitchen shines with new appliances (fridge, dishwasher, air frying microwave, stove).
Retreat to your massive private primary suite which is complete with its own cozy electric fireplace, a private dry bar, and a spa-like bath featuring a separate soaking tub and walk-in shower.
There is more to enjoy about this home. You can unwind on the fully private back patio. You will also have peace of mind as many big ticket items have been taken care. Upgraded fixtures, new carpet, fresh paint, and professional landscaping make this home move-in ready. Just pack your bags and start living! Schedule your tour today!
Professional photos coming soon.
Pending
$330,000
1402 Signet Dr, Euless, TX 76040
3beds
1,518sqft
Single Family Residence
Built in 1989
4,181 Square Feet Lot
$329,000 Zestimate®
$217/sqft
$-- HOA
What's special
- 34 days
- 49
- 0
Zillow last checked:
Listing updated:
Listed by:
Shavon Cormick 0751224 504-975-2090,
Local Realty Agency 972-800-1733
Source: NTREIS,MLS#: 21346141
Facts & features
Interior
Bedrooms & bathrooms
- Bedrooms: 3
- Bathrooms: 2
- Full bathrooms: 2
Primary bedroom
- Features: Dual Sinks, Garden Tub/Roman Tub, Linen Closet, Separate Shower, Walk-In Closet(s)
- Level: Second
- Dimensions: 15 x 14
Bedroom
- Features: Walk-In Closet(s)
- Level: First
- Dimensions: 12 x 10
Bedroom
- Features: Walk-In Closet(s)
- Level: First
- Dimensions: 11 x 10
Dining room
- Level: First
- Dimensions: 8 x 9
Kitchen
- Features: Breakfast Bar, Built-in Features, Galley Kitchen, Stone Counters
- Level: First
- Dimensions: 13 x 10
Living room
- Level: First
- Dimensions: 20 x 17
Utility room
- Features: Built-in Features
- Level: First
- Dimensions: 9 x 6
Heating
- Central, Natural Gas
Cooling
- Central Air, Electric
Appliances
- Included: Convection Oven, Dishwasher, Electric Range, Disposal, Microwave
- Laundry: Washer Hookup, Electric Dryer Hookup
Features
- Dry Bar, Decorative/Designer Lighting Fixtures, High Speed Internet, Cable TV, Vaulted Ceiling(s), Wired for Sound
- Flooring: Carpet, Laminate, Tile
- Windows: Window Coverings
- Has basement: No
- Number of fireplaces: 2
- Fireplace features: Blower Fan, Gas Starter, Primary Bedroom
Interior area
- Total interior livable area: 1,518 sqft
Video & virtual tour
Property
Parking
- Total spaces: 1
- Parking features: Garage, Garage Door Opener, Garage Faces Rear, On Street
- Attached garage spaces: 1
Features
- Levels: Two
- Stories: 2
- Patio & porch: Deck, Patio
- Exterior features: Rain Gutters
- Pool features: None
- Fencing: Wood
Lot
- Size: 4,181 Square Feet
- Features: Sprinkler System
Details
- Parcel number: 06003567
Construction
Type & style
- Home type: SingleFamily
- Architectural style: Detached
- Property subtype: Single Family Residence
Materials
- Brick
- Foundation: Slab
- Roof: Composition
Condition
- Resale
- Year built: 1989
Utilities & green energy
- Sewer: Public Sewer
- Water: Public
- Utilities for property: Sewer Available, Water Available, Cable Available
Community & HOA
Community
- Security: Security System, Fire Alarm, Smoke Detector(s), Security Lights
- Subdivision: Bell Ranch Terrace Add
HOA
- Has HOA: No
Location
- Region: Euless
Financial & listing details
- Price per square foot: $217/sqft
- Tax assessed value: $268,301
- Annual tax amount: $5,046
- Date on market: 8/4/2026
- Cumulative days on market: 19 days
- Listing terms: Cash,Conventional,FHA,VA Loan
- Exclusions: none
Estimated market value
$329,000
$313,000 - $345,000
$2,367/mo
Price history
| Date | Event | Price |
|---|---|---|
| 8/28/2026 | Pending sale | $330,000+69.3%$217/sqft |
Source: NTREIS #21346141 Report a problem | ||
| 11/29/2024 | Listing removed | $2,345$2/sqft |
Source: Zillow Rentals Report a problem | ||
| 11/11/2024 | Price change | $2,345-6%$2/sqft |
Source: Zillow Rentals Report a problem | ||
| 10/7/2024 | Listed for rent | $2,495$2/sqft |
Source: Zillow Rentals Report a problem | ||
| 10/5/2024 | Listing removed | $2,495$2/sqft |
Source: Zillow Rentals Report a problem | ||
| 9/10/2024 | Price change | $2,495-4%$2/sqft |
Source: Zillow Rentals Report a problem | ||
| 7/15/2024 | Listed for rent | $2,600$2/sqft |
Source: Zillow Rentals Report a problem | ||
| 6/2/2016 | Sold | -- |
Source: Agent Provided Report a problem | ||
| 5/2/2016 | Pending sale | $194,900$128/sqft |
Source: Small World Realty LLC #13367432 Report a problem | ||
| 4/28/2016 | Listed for sale | $194,900+116.6%$128/sqft |
Source: Small World Realty LLC #13367432 Report a problem | ||
| 2/23/2014 | Listing removed | $90,000$59/sqft |
Source: REALHome Services and Solution #12089656 Report a problem | ||
| 2/13/2014 | Listed for sale | $90,000-14.2%$59/sqft |
Source: REALHome Services and Solution #12089656 Report a problem | ||
| 12/7/2012 | Listing removed | $104,900$69/sqft |
Source: DRO Management II, LLC #11833243 Report a problem | ||
| 11/1/2012 | Price change | $104,900-4.5%$69/sqft |
Source: DRO Management II, LLC #11833243 Report a problem | ||
| 9/7/2012 | Listed for sale | $109,900$72/sqft |
Source: DRO Management II, LLC #11833243 Report a problem | ||
| 10/10/2011 | Sold | -- |
Source: Public Record Report a problem | ||
Public tax history
| Year | Property taxes | Tax assessment |
|---|---|---|
| 2025 | $5,046 +3.7% | $268,301 |
| 2024 | $4,864 +98.3% | $268,301 -0.5% |
| 2023 | $2,453 | $269,526 +17.4% |
| 2022 | -- | $229,493 +10.2% |
| 2021 | -- | $208,190 -6.9% |
| 2020 | -- | $223,696 +15% |
| 2019 | -- | $194,550 +3.5% |
| 2018 | $3,544 +11.8% | $187,954 +10% |
| 2017 | $3,171 +9.1% | $170,867 +41.3% |
| 2016 | $2,908 +15% | $120,901 +18.8% |
| 2015 | $2,529 | $101,800 |
| 2014 | $2,529 | $101,800 |
| 2013 | -- | $101,800 +0.8% |
| 2012 | -- | $101,000 |
| 2011 | -- | $101,000 -0.4% |
| 2010 | -- | $101,400 -5.8% |
| 2009 | -- | $107,600 |
| 2008 | -- | $107,600 |
| 2007 | -- | $107,600 -6% |
| 2006 | -- | $114,500 +3.7% |
| 2005 | -- | $110,400 |
| 2004 | -- | $110,400 +4.6% |
| 2003 | -- | $105,500 +32.4% |
| 2002 | -- | $79,700 |
| 2001 | -- | $79,700 +3.9% |
| 2000 | -- | $76,700 |
Find assessor info on the county website
Monthly payment
Est. payment
Payment breakdown
Explore the cost of this home by adjusting the details. Changes won't be saved.Climate risks
Neighborhood: 76040
Nearby schools
Schools provided by the listing agent
- Elementary: Wilshire
- Middle: Harwood
- High: Trinity
- District: Hurst-Euless-Bedford ISD
Source: NTREIS. This data may not be complete. We recommend contacting the local school district to confirm school assignments for this home.
Similar homes
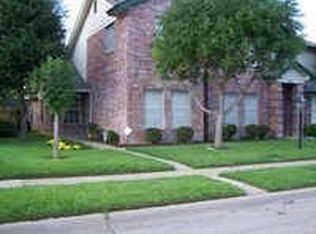
- $299,0003 bd2 ba1.2k sqft705 Vine St, Euless, TX 76040For Sale
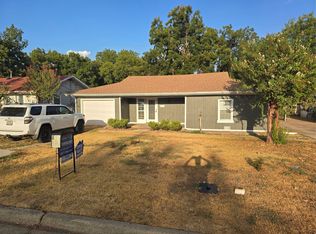 MLS ID #21334564, Nicholas Barz. NTREIS
 - $--3 bd2 ba1.5k sqft7625 Teresa Ct, North Richland Hills, TX 76182Auction
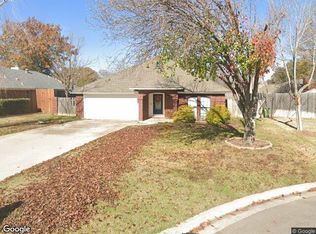 Xome
Xome - $365,0003 bd2 ba1.5k sqft1703 Chittam Dr, Euless, TX 76039For Sale
 MLS ID #21336454, Rob Crosley. NTREIS
 - $310,0003 bd3 ba1.7k sqft12630 Bay Ave, Euless, TX 76040For Sale
 MLS ID #21280462, Kimberly Hays. NTREIS
