Skip main navigation
Sold for $2,195,000
  • $2,195,000

    1402 Stetson St, Orlando, FL 32804

    5beds
    4,220sqft
    Single Family Residence
    Built in 2025
    10,129 Square Feet Lot
    $2,219,000 Zestimate®
    $520/sqft
    $5,462 Estimated rent

    Home value

    $2,219,000

    $2.04M - $2.42M

    $5,462/mo

    Zestimate® history
    Loading
    Loading...

    Owner options

    List your home for rent

    $5,462/mo

    Rent Zestimate®

    Find your next renter with Zillow Rental Manager. Plus, with online applications, you can quickly screen prospective tenants – for free.

    Learn more

    $5,462/mo

    Rent Zestimate®

    Refinance and save

    $13,176/mo

    Est. payment

    Refinancing to a lower rate could help reduce your monthly payments and save thousands over the life of the loan.

    See today's rates

    $13,176/mo

    Est. payment

    Explore your selling options

    Work with a Zillow partner agent

    Leverage their expertise and Zillow's premium Showcase listings to get your home seen by more buyers.

    Get started

    List with your own agent

    Get your home in front of millions of buyers by listing it on Zillow.

    Learn how to do it

    Sell it yourself

    Take full control of how buyers see your home on Zillow by listing For Sale by Owner (FSBO).

    List your home

    What's special

    Two luxurious primary suitesTranquil pool and spaSummer kitchenPremium quartz countertopsCalacatta ceramic penny mosaicGourmet kitchenSoaring ceilings
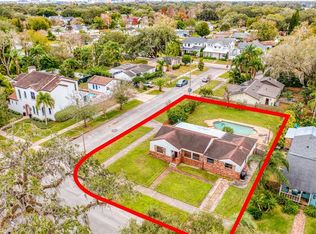
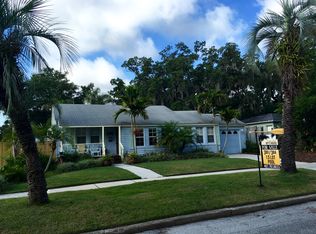
    Under Construction. Completion September 2025. Welcome to a luxurious sanctuary at 1402 Stetson Street in the vibrant College Park neighborhood of Orlando, FL. This opulent residence spans 4,073 square feet of artful design and elegance, nestled on a generous 10,173 square foot corner lot. As you step inside, you’ll be greeted by soaring ceilings and the warmth of stunning hardwood engineered floors. At the heart of this home is a gourmet kitchen featuring a Thermador appliance package, premium quartz countertops, and cashmere shaker cabinets, effortlessly blending functionality with style. The open-concept living area creates an ideal setting for both modern living and entertaining. This home offers two luxurious primary suites, one on each floor, providing ultimate flexibility and privacy. Each suite is a true retreat, complete with free-standing soaking tubs and premium quartz Calacatta Gioia surfaces in the bathrooms. These elegant bathrooms are further enhanced by Leida Bianco Antimicrobial Porcelain Tile and Calacatta Ceramic Penny Mosaic, adding a sophisticated touch. All bedrooms are equipped with spacious closets, ensuring ample storage and organization. Outside, a summer kitchen and lanai provide the perfect space for alfresco dining, while the tranquil pool and spa offers endless opportunities for relaxation or entertainment. This residence is more than just a home; it’s a lifestyle, offering unparalleled luxury and modern convenience. Discover your dream abode at 1402 Stetson Street, in the charming College Park neighborhood.

    Zillow last checked:

    Listing updated:

    Listing Provided by:

    Leighton Hope 407-619-7897,

    COMPASS FLORIDA LLC 407-203-9441,

    Laura Hope 321-388-6649,

    COMPASS FLORIDA LLC

    Bought with:

    Joie Dixon, 3359204

    OLDE TOWN BROKERS INC

    Brett Winters, 3275843

    OLDE TOWN BROKERS INC

    Source: Stellar MLS,MLS#: O6288911MLS LogoOriginating MLS: Orlando Regional

    Facts & features

    Interior

    Bedrooms & bathrooms
    • Bedrooms: 5
    • Bathrooms: 5
    • Full bathrooms: 4
    • 1/2 bathrooms: 1
    Primary bedroom
    • Features: Built-in Closet
    • Level: First
    Bedroom 2
    • Features: Built-in Closet
    • Level: First
    Kitchen
    • Level: First
    Living room
    • Level: First
    Heating
    • Central, Electric, Propane
    Cooling
    • Central Air, Humidity Control, Zoned
    Appliances
    • Included: Dishwasher, Dryer, Microwave, Trash Compactor, Washer, Wine Refrigerator
    • Laundry: Laundry Room
    Features
    • High Ceilings, Open Floorplan, Walk-In Closet(s)
    • Flooring: Engineered Hardwood, Porcelain Tile, Tile, Travertine
    • Doors: Outdoor Grill
    • Has fireplace: Yes
    • Fireplace features: Electric
    Interior area
    • Total structure area: 5,352
    • Total interior livable area: 4,220 sqft

    Property

    Parking
    • Total spaces: 2
    • Parking features: Garage - Attached
    • Attached garage spaces: 2
    Features
    • Levels: Two
    • Stories: 2
    • Exterior features: Outdoor Grill
    • Has private pool: Yes
    • Pool features: Heated, In Ground
    Lot
    • Size: 10,129 sqft
    Details
    • Parcel number: 142229146808010
    • Zoning: R-1/T/W
    • Special conditions: None

    Construction

    Type & style
    • Home type: SingleFamily
    • Property subtype: Single Family Residence
    Materials
    • Stucco
    • Foundation: Slab
    • Roof: Shingle
    Condition
    • Under Construction
    • New construction: Yes
    • Year built: 2025
    Details
    • Builder model: Stetson
    • Builder name: LUIH

    Utilities & green energy

    • Sewer: Public Sewer
    • Water: Public
    • Utilities for property: Water Connected

    Community & neighborhood

    Location
    • Region: Orlando
    • Subdivision: COLLEGE PARK THIRD ADD

    HOA & financial

    HOA
    • Has HOA: No
    Other fees
    • Pet fee: $0 monthly
    Other financial information
    • Total actual rent: 0

    Other

    Other facts
    • Ownership: Fee Simple
    • Road surface type: Asphalt

    Price history

    DateEventPrice
    2/17/2026Sold$2,195,000$520/sqft
    Source: Stellar MLS #O6288911 Report a problem
    4/1/2025Pending sale$2,195,000$520/sqft
    Source: Stellar MLS #O6288911 Report a problem
    3/13/2025Listed for sale$2,195,000+377.2%$520/sqft
    Source: Stellar MLS #O6288911 Report a problem
    10/21/2023Listing removed--
    Source: Stellar MLS #O6084076 Report a problem
    10/12/2023Price change$460,000-2.5%$109/sqft
    Source: Stellar MLS #O6084076 Report a problem
    9/25/2023Price change$472,000-1.7%$112/sqft
    Source: Stellar MLS #O6084076 Report a problem
    9/11/2023Price change$480,000-1.8%$114/sqft
    Source: Stellar MLS #O6084076 Report a problem
    8/25/2023Pending sale$489,000$116/sqft
    Source: Stellar MLS #O6084430 Report a problem
    8/12/2023Price change$489,000-1.2%$116/sqft
    Source: Stellar MLS #O6084430 Report a problem
    8/1/2023Price change$495,000-1%$117/sqft
    Source: Stellar MLS #O6084076 Report a problem
    5/22/2023Price change$500,000-2%$118/sqft
    Source: Stellar MLS #O6084076 Report a problem
    5/1/2023Price change$510,000-5.6%$121/sqft
    Source: Stellar MLS #O6084076 Report a problem
    4/28/2023Price change$540,000-1.8%$128/sqft
    Source: Stellar MLS #O6084076 Report a problem
    4/13/2023Price change$550,000-3.5%$130/sqft
    Source: Stellar MLS #O6084076 Report a problem
    3/17/2023Price change$570,000-5%$135/sqft
    Source: Stellar MLS #O6084076 Report a problem
    2/8/2023Price change$600,000-7.7%$142/sqft
    Source: Stellar MLS #O6084076 Report a problem
    1/20/2023Listed for sale$650,000+441.7%$154/sqft
    Source: Stellar MLS #O6084076 Report a problem
    3/16/1995Sold$120,000$28/sqft
    Source: Public Record Report a problem

    Public tax history

    YearProperty taxesTax assessment
    2024$2,711 +6.5%$179,675 +3%
    2023$2,546 +3.4%$174,442 +3%
    2022$2,462 +2%$169,361 +3%
    2021$2,414 +1%$164,428 +1.4%
    2020$2,389 +1.4%$162,158 +2.3%
    2019$2,357 +1.3%$158,512 +1.9%
    2018$2,327 $155,556 -37.2%
    2017$2,327 +1.6%$247,818 +4.8%
    2016$2,290 +0.7%$236,445 +10%
    2015$2,274 -1.7%$215,032 +10.2%
    2014$2,314 +7%$195,150 +26.5%
    2013$2,163 +1.5%$154,328 +8.4%
    2012$2,131 +2.2%$142,416 -17.6%
    2011$2,084 +5.3%$172,916 -3.5%
    2010$1,979 $179,254 -18.2%
    2009-- $219,128 -20%
    2008$1,827 -5.7%$274,007 -7.1%
    2007$1,938 -4.9%$294,929 +8.5%
    2006$2,039 +0.6%$271,904 +24.9%
    2005$2,027 +5.7%$217,688 +17.2%
    2004$1,918 +1.6%$185,701 +0.7%
    2003$1,888 +3%$184,337 +11.6%
    2002$1,833 -0.7%$165,147 +11.7%
    2001$1,846 +1.2%$147,913 +23.5%
    2000$1,825 $119,765

    Find assessor info on the county website

    Neighborhood: College Park

    Nearby schools

    GreatSchools rating
    Schools provided by the listing agent
    • Elementary: Lake Silver Elem
    • Middle: College Park Middle
    • High: Edgewater High

    Source: Stellar MLS. This data may not be complete. We recommend contacting the local school district to confirm school assignments for this home.

    Get a cash offer in 3 minutes
    Find out how much your home could sell for in as little as 3 minutes with a no-obligation cash offer.
    Estimated market value
    $2,219,000
    Get a cash offer in 3 minutes
    Find out how much your home could sell for in as little as 3 minutes with a no-obligation cash offer.
    Estimated market value
    $2,219,000