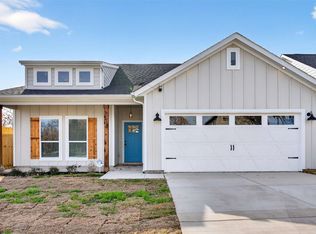
This brand-new 4-bedroom, 2-bath home was designed with modern living in mind, blending clean lines, functional spaces, and high-end finishes throughout. The open-concept layout is filled with natural light and tall ceilings, creating a bright, airy feel from the moment you walk in. The kitchen is the heart of the home, featuring a large island, stainless steel appliance package (including refrigerator, oven, stove, and microwave), and custom white oak cabinetry that offers both style and storage. Taj Mahal quartz countertops carry through the home, giving every space a polished, upscale look. The primary suite offers a private retreat with a beautifully designed ensuite bath and a spacious walk-in closet. The additional bedrooms are versatile and can easily be used for guests, family, or a home office. A two-car garage and a thoughtfully designed floor plan make this home as practical as it is stylish. Just minutes from major highways, parks, and some of Dallas’ best dining and shopping, this home delivers modern comfort with everyday convenience.
Sold
Price Unknown
1402 Strickland St, Dallas, TX 75216
4beds
1,991sqft
Single Family Residence
Built in 2025
7,492 Square Feet Lot
$397,900 Zestimate®
$--/sqft
$2,438 Estimated rent
Home value
$397,900
$362,000 - $438,000
$2,438/mo
Zestimate® history
Owner options
List your home for rent
$2,438/mo
Rent Zestimate®
Find your next renter with Zillow Rental Manager. Plus, with online applications, you can quickly screen prospective tenants – for free.
$2,438/mo
Rent Zestimate®
Refinance and save
Refinancing to a lower rate could help reduce your monthly payments and save thousands over the life of the loan.
Explore your selling options
Work with a Zillow partner agent
Leverage their expertise and Zillow's premium Showcase listings to get your home seen by more buyers.
Get startedList with your own agent
Get your home in front of millions of buyers by listing it on Zillow.
Learn how to do itSell it yourself
Take full control of how buyers see your home on Zillow by listing For Sale by Owner (FSBO).
List your homeWhat's special
Clean linesTwo-car garageFilled with natural lightHigh-end finishes throughoutFunctional spacesTaj mahal quartz countertopsThoughtfully designed floor plan
Zillow last checked:
Listing updated:
Listed by:
LESTON Eustache 0651807 347-397-8016,
Bray Real Estate Group- Dallas 972-374-9994,
Tafari Witter 0699796 214-690-2987,
Bray Real Estate Group- Dallas
Bought with:
Lauren Stukey
Compass RE Texas, LLC
Source: NTREIS,MLS#: 21151136
Facts & features
Interior
Bedrooms & bathrooms
- Bedrooms: 4
- Bathrooms: 2
- Full bathrooms: 2
Primary bedroom
- Features: Ceiling Fan(s)
- Level: First
- Dimensions: 1 x 1
Bedroom
- Level: First
- Dimensions: 1 x 1
Bedroom
- Level: First
- Dimensions: 1 x 1
Bedroom
- Level: First
- Dimensions: 1 x 1
Primary bathroom
- Level: First
- Dimensions: 1 x 1
Kitchen
- Features: Built-in Features, Eat-in Kitchen, Kitchen Island, Pantry, Stone Counters
- Level: First
- Dimensions: 1 x 1
Living room
- Features: Ceiling Fan(s)
- Level: First
- Dimensions: 1 x 1
Heating
- Central
Cooling
- Central Air, Ceiling Fan(s)
Appliances
- Included: Electric Range, Microwave, Refrigerator
Features
- Eat-in Kitchen, High Speed Internet, Kitchen Island, Open Floorplan, Pantry, Walk-In Closet(s)
- Flooring: Luxury Vinyl Plank
- Has basement: No
- Has fireplace: No
Interior area
- Total interior livable area: 1,991 sqft
Property
Parking
- Total spaces: 2
- Parking features: Garage Faces Front
- Attached garage spaces: 2
Features
- Levels: One
- Stories: 1
- Pool features: None
Lot
- Size: 7,492 Square Feet
Details
- Parcel number: 00000279943000000
Construction
Type & style
- Home type: SingleFamily
- Architectural style: Contemporary/Modern,Detached
- Property subtype: Single Family Residence
Materials
- Foundation: Slab
- Roof: Composition
Condition
- New construction: Yes
- Year built: 2025
Utilities & green energy
- Sewer: Public Sewer
- Water: Public
- Utilities for property: Sewer Available, Water Available
Community & HOA
Community
- Subdivision: Edgemont
HOA
- Has HOA: No
Location
- Region: Dallas
Financial & listing details
- Tax assessed value: $67,500
- Annual tax amount: $1,509
- Date on market: 1/12/2026
- Cumulative days on market: 37 days
- Listing terms: Cash,Conventional,FHA,VA Loan
Price history
| Date | Event | Price |
|---|---|---|
| 2/27/2026 | Sold | -- |
Source: NTREIS #21151136 Report a problem | ||
| 2/20/2026 | Pending sale | $405,000$203/sqft |
Source: NTREIS #21151136 Report a problem | ||
| 1/12/2026 | Listed for sale | $405,000-2.4%$203/sqft |
Source: NTREIS #21151136 Report a problem | ||
| 12/8/2025 | Listing removed | $415,000$208/sqft |
Source: NTREIS #21105819 Report a problem | ||
| 12/4/2025 | Price change | $415,000-1%$208/sqft |
Source: NTREIS #21105819 Report a problem | ||
| 11/8/2025 | Listed for sale | $419,000$210/sqft |
Source: NTREIS #21105819 Report a problem | ||
| 10/9/2024 | Sold | -- |
Source: Public Record Report a problem | ||
Public tax history
| Year | Property taxes | Tax assessment |
|---|---|---|
| 2025 | $1,503 +24.5% | $67,500 |
| 2024 | $1,207 +16.9% | $67,500 +50% |
| 2023 | $1,033 -8.6% | $45,000 |
| 2022 | $1,130 +63.1% | $45,000 +71.4% |
| 2021 | $692 -2.8% | $26,250 |
| 2020 | $712 -25.6% | $26,250 -25% |
| 2019 | $957 +124.2% | $35,000 +133.3% |
| 2018 | $427 +36.5% | $15,000 +30.4% |
| 2017 | $313 0% | $11,500 |
| 2016 | $313 -0.9% | $11,500 |
| 2015 | $315 | $11,500 |
| 2014 | $315 | $11,500 |
| 2013 | -- | -- |
| 2012 | -- | -- |
| 2011 | -- | -- |
| 2010 | -- | -- |
| 2009 | -- | -- |
| 2008 | -- | -- |
| 2007 | -- | -- |
| 2005 | -- | -- |
| 2004 | -- | -- |
| 2003 | -- | -- |
| 2002 | -- | -- |
| 2001 | -- | -- |
Find assessor info on the county website
Neighborhood: 75216
Nearby homes
- $--4 bd2 ba1.9k sqft1404 Strickland St, Dallas, TX 75216Sold
- $126,7002 bd1 ba1k sqft1410 Strickland St, Dallas, TX 75216Off Market
- $121,6002 bd1 ba1k sqft1407 Galloway Ave, Dallas, TX 75216Off Market
- $121,2001 bd1 ba824 sqft1414 Strickland St, Dallas, TX 75216Off Market
- $116,7002 bd1 ba1k sqft1403 Galloway Ave, Dallas, TX 75216Off Market
- $148,5002 bd1 ba876 sqft1411 Galloway Ave, Dallas, TX 75216Off Market
- $261,1003 bd3 ba1.5k sqft1403 Strickland St, Dallas, TX 75216Off Market
- $126,8002 bd1 ba988 sqft1407 Strickland St, Dallas, TX 75216Off Market
Nearby schools
GreatSchools rating
- 7/10Cedar Crest ElementaryGrades: PK-6Distance: 0.6 mi
- 3/10Oliver Wendell Holmes Humanities and Communications AcademyGrades: 6-8Distance: 1.6 mi
- 4/10Franklin D Roosevelt High SchoolGrades: 9-12Distance: 0.5 mi
Schools provided by the listing agent
- Elementary: Cedar Crest
- Middle: Oliver Wendell Holmes
- High: Roosevelt
- District: Dallas ISD
Source: NTREIS. This data may not be complete. We recommend contacting the local school district to confirm school assignments for this home.
Get a cash offer in 3 minutes
Find out how much your home could sell for in as little as 3 minutes with a no-obligation cash offer.
Estimated market value
$397,900
Get a cash offer in 3 minutes
Find out how much your home could sell for in as little as 3 minutes with a no-obligation cash offer.
Estimated market value
$397,900
- Texas
- Dallas County
- Dallas
- 75216
- 1402 Strickland St
