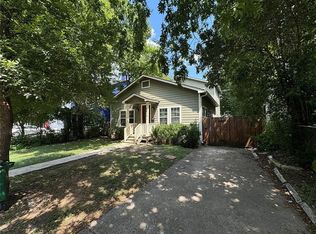
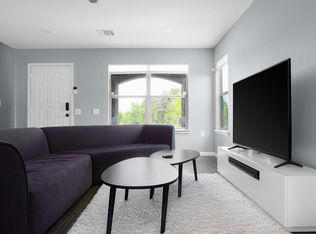
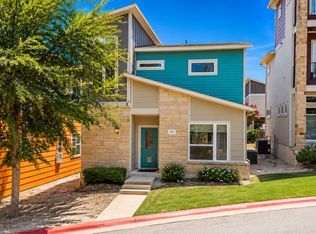
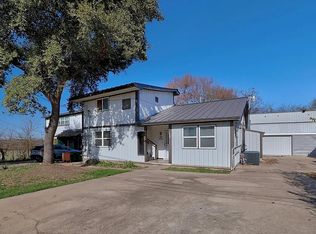
Located just east of Travis Heights, in a great pocket neighborhood where you'll enjoy easy access to downtown Austin, Lady Bird Lake, outdoor recreation, and entertainment options. The modern, 2024 build has an open floor plan with a guest powder bath, multiple living spaces, and large, sliding doors to your private backyard. Upstairs, wake up to views of the Austin skyline from your outdoor patio off the primary bedroom. Two spacious bedrooms each have their own full bathroom - ideal for roommates or individuals needing guest rooms for friends and family. On the third level, you'll find a finished out third level for additional living space with large, outdoor deck. The close proximity to major highways and public transportation makes commuting a breeze. Washer/Dryer included, flexible lease terms available, pets welcomed. Reach out for a tour and more information.
Apartment for rent
$3,650/moFees may apply
1402 Summit St, # B, Austin, TX 78741
3beds
1,543sqft
Price may not include required fees and charges. Learn more|
Multifamily
Available Tue Sep 1 2026
Cats, dogs OK
Air conditioner, central air
In unit laundry
1 Attached garage space parking
Central, natural gas
What's special
Private backyardOpen floor planLarge outdoor deckMultiple living spacesGuest powder bath
- 25 days |
- -- |
- -- |
Zillow last checked:
Listing updated:
Travel times

Let’s turn your rent into credit progress
Build credit history with every on-time payment and get credit for the payment you’re already making.
Facts & features
Interior
Bedrooms & bathrooms
- Bedrooms: 3
- Bathrooms: 3
- Full bathrooms: 2
- 1/2 bathrooms: 1
Heating
- Central, Natural Gas
Cooling
- Air Conditioner, Central Air
Appliances
- Included: Dishwasher, Dryer, Gas Range, Refrigerator, Washer
- Laundry: In Unit, Laundry Closet
Features
- Ceiling Fan(s), Ceiling Fan(s), Eat-in Kitchen, High Speed Internet, Kitchen Island, Multiple Living Areas, Open Floorplan
- Flooring: Carpet, Concrete, Tile
Interior area
- Total interior livable area: 1,543 sqft
Property
Parking
- Total spaces: 1
- Parking features: Attached, Garage
- Has attached garage: Yes
- Details: Contact manager
Features
- Stories: 3
- Patio & porch: Contact manager
- Exterior features: Contact manager
- Pool features: Contact manager
- Has view: Yes
- View description: Downtown, Views
Lot
- Features: Few Trees, Landscaped, Private, Views
Details
- Additional structures: Contact manager
- Other equipment: Contact manager
Construction
Type & style
- Home type: MultiFamily
- Property subtype: MultiFamily
Materials
- Roof: Composition
Condition
- Year built: 2024
Building
Management
- Pets allowed: Yes
Community & HOA
Community
- Features: Contact manager
HOA
- Amenities included: Contact manager
Location
- Region: Austin
Financial & listing details
- Lease term: Negotiable
Nearby apartments for rent
Price history
| Date | Event | Price |
|---|---|---|
| 8/1/2026 | Price change | $3,650-3.9%$2/sqft |
Source: Unlock MLS #5729988 Report a problem | ||
| 7/13/2026 | Listed for rent | $3,800-15.6%$2/sqft |
Source: Unlock MLS #5729988 Report a problem | ||
| 5/5/2025 | Listing removed | $839,000$544/sqft |
Source:  Unlock MLS #3878707 Report a problem Unlock MLS #3878707 Report a problem | ||
| 5/1/2025 | Listing removed | $4,500$3/sqft |
Source: Unlock MLS #1601292 Report a problem | ||
| 4/15/2025 | Price change | $4,500-4.3%$3/sqft |
Source: Unlock MLS #1601292 Report a problem | ||
| 4/14/2025 | Listed for sale | $839,000$544/sqft |
Source: Unlock MLS #3878707 Report a problem | ||
| 3/18/2025 | Listed for rent | $4,700$3/sqft |
Source: Unlock MLS #1601292 Report a problem | ||
Neighborhood: Riverside
Nearby schools
GreatSchools rating
- 6/10Travis Heights Elementary SchoolGrades: PK-5Distance: 0.7 mi
- 4/10Fulmore Middle SchoolGrades: 6-8Distance: 1 mi
- 1/10Travis High SchoolGrades: 9-12Distance: 1 mi