Skip main navigation
Off market
  • $459,400

    1402 Sunset Wind Loop #74, Oldsmar, FL 34677

    3beds
    1,928sqft
    Townhouse
    Built in 2018
    2,840 Square Feet Lot
    $459,400 Zestimate®
    $238/sqft
    $2,944 Estimated rent

    Home value

    $459,400

    $432,000 - $492,000

    $2,944/mo

    Zestimate® history
    Loading
    Loading...

    Owner options

    List your home for rent

    $2,944/mo

    Rent Zestimate®

    Find your next renter with Zillow Rental Manager. Plus, with online applications, you can quickly screen prospective tenants – for free.

    Learn more

    $2,944/mo

    Rent Zestimate®

    Refinance and save

    $3,539/mo

    Est. payment

    Refinancing to a lower rate could help reduce your monthly payments and save thousands over the life of the loan.

    See today's rates

    $3,539/mo

    Est. payment

    Explore your selling options

    Work with a Zillow partner agent

    Leverage their expertise and Zillow's premium Showcase listings to get your home seen by more buyers.

    Get started

    List with your own agent

    Get your home in front of millions of buyers by listing it on Zillow.

    Learn how to do it

    Sell it yourself

    Take full control of how buyers see your home on Zillow by listing For Sale by Owner (FSBO).

    List your home

    What's special

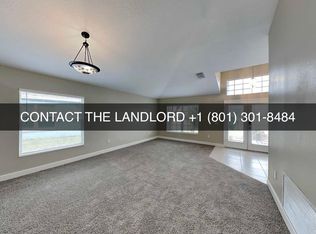
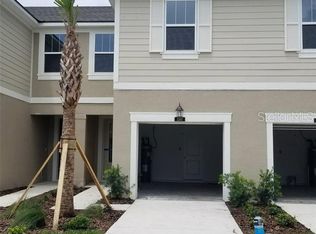
    Under Construction - Ready July 2018! This Coastal style town home offers a main level owners suite in an amazing location with easy access to parks, beaches, Safety Harbor and Tampa. Inside you will find stylish 17.5" tile in the kitchen, dining, family room and baths, elegant stair railing, screened lanai, 42" Linen cabinetry in the kitchen with Venetia Cream Quartz counters and stainless appliance package. Upstairs features an expansive loft, two additional bedrooms, each with a walk-in closet. Bayside Terrace provides a gated, low maintenance life-style with a resort style heated pool overlooking Old Tampa Bay, fitness center, fishing pier, kayak launch, open air cabana, grill and fire pit. Please note that pictures shown are a REPRESENTATION of the home and floor plan and may NOT the actual home itself--the pictures are for INFORMATIONAL PURPOSES ONLY***

    This property is not currently displayed as for sale or rent on Zillow. This may be different from what's on other websites or public sources.
    Facts & features

    Interior

    Bedrooms & bathrooms
    • Bedrooms: 3
    • Bathrooms: 3
    • Full bathrooms: 2
    • 1/2 bathrooms: 1
    Heating
    • Electric
    Cooling
    • Central
    Appliances
    • Included: Dishwasher, Microwave, Range / Oven, Refrigerator
    • Laundry: Inside
    Features
    • Cathedral Ceiling(s), Master Bedroom Downstairs, Split Bedroom, Vaulted Ceiling(s), Walk-In Closet(s), Open Floorplan, Kitchen/Family Room Combo, Stone Counters, In Wall Pest System
    • Flooring: Tile, Carpet
    Interior area
    • Structure area source: Builder
    • Total interior livable area: 1,928 sqft

    Property

    Parking
    • Parking features: Garage - Attached
    Features
    • Levels: Two
    • Exterior features: Stucco, Wood
    • Pool features: Heated, Outside Bath Access, Infinity, In Ground
    Lot
    • Size: 2,840 Square Feet
    • Features: In City Limits, Sidewalk, Zero Lot Line, Flood Insurance Required
    • Residential vegetation: Trees/Landscaped
    Details
    • Zoning: RES

    Construction

    Type & style
    • Home type: Townhouse
    • Architectural style: Key West
    Condition
    • Under Construction
    • Year built: 2018
    Details
    • Builder model: Santa Rosa End/Coastal
    • Builder name: Mattamy Homes

    Utilities & green energy

    • Utilities for property: Cable Available, Public, BB/HS Internet Available, Electricity Connected, Fire Hydrant, Street Lights

    Community & HOA

    Community
    • Security: Gated Community, Smoke Detector(s)
    HOA
    • Has HOA: Yes
    • Amenities included: Fence Restrictions, Gated, Fitness Center, Vehicle Restrictions, Maintenance
    • Services included: Maintenance Grounds, Private Road, Recreational Facilities, Insurance, Maintenance Exterior, Sewer, Water, Community Pool, Manager
    • HOA fee: $235 monthly
    Location
    • Region: Oldsmar

    Financial & listing details

    • Price per square foot: $238/sqft
    • Annual tax amount: $1,500

    Price history

    DateEventPrice
    8/1/2018Pending sale$329,790$171/sqft
    Source: CENTURY 21 LIST with BEGGINS #T2932273 Report a problem
    7/12/2018Price change$329,790+3.2%$171/sqft
    Source: CENTURY 21 LIST with BEGGINS #T2932273 Report a problem
    3/2/2018Listed for sale$319,671$166/sqft
    Source: CENTURY 21 LIST WITH BEGGINS #T2932273 Report a problem

    Public tax history

    Tax history is unavailable.

    Neighborhood: 34677

    Nearby schools

    GreatSchools rating
    Schools provided by the listing agent
    • Elementary: Oldsmar Elementary-PN
    • Middle: Carwise Middle-PN
    • High: East Lake High-PN

    Source: The MLS. This data may not be complete. We recommend contacting the local school district to confirm school assignments for this home.

    Get a cash offer in 3 minutes
    Find out how much your home could sell for in as little as 3 minutes with a no-obligation cash offer.
    Estimated market value
    $459,400
    Get a cash offer in 3 minutes
    Find out how much your home could sell for in as little as 3 minutes with a no-obligation cash offer.
    Estimated market value
    $459,400