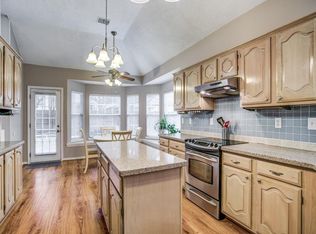
Refreshing swimming poolSoaring entrywaySolar screensBeautifully renovated kitchenHuge game roomNew insulationSpacious den areas
Exceptional Maintenance Home with Pool & Spacious Living Areas.
This exceptional maintained home welcomes you with a soaring entryway and beautifully renovated kitchen. Throughout the home, you'll find exquisite blend of hardwood floors. brick accents, and ceramic title, creating warmth and elegance in every room. Designed for both comfortable family living and entertaining, the home features a huge game room, spacious den areas, and kitchen with stunning granite countertops that provide plenty of workspace and seating for gatherings. Step outside to your private back yard oasis, where a refreshing swimming pool invites you to relax and enjoy sunny days with family and friends. Additional upgrades include solar screens, window tint throughout the entire home, a water filtration system that stay with the property. New insulation, and a beautiful iron front door. This home offers the perfect combination of style, comfort, and energy efficiency with countless features to appreciate. Conveniently located and move-in ready, this is a home you won't want to miss!
24 days
|
387
|
10
|
Zillow last checked:
Listing updated:
Listed by:
Maria Brueckner0653272469-693-6731,
Goldmark Realty, Inc.469-422-0295
Source: NTREIS,MLS#: 21306976
Loading...
Facts & features
Interior
Bedrooms & bathrooms
Bedrooms: 4
Bathrooms: 4
Full bathrooms: 4
Primary bedroom
Features: Ceiling Fan(s), Dual Sinks, En Suite Bathroom, Jetted Tub, Separate Shower, Walk-In Closet(s)
Level: Second
Dimensions: 18 x 16
Bedroom
Level: Second
Dimensions: 12 x 13
Bedroom
Level: Second
Dimensions: 12 x 11
Bedroom
Level: Second
Dimensions: 14 x 12
Breakfast room nook
Level: First
Dimensions: 10 x 9
Dining room
Level: First
Dimensions: 18 x 11
Kitchen
Features: Eat-in Kitchen, Stone Counters, Walk-In Pantry
Level: First
Dimensions: 15 x 12
Living room
Features: Fireplace
Level: First
Dimensions: 25 x 15
Living room
Features: Ceiling Fan(s)
Level: First
Dimensions: 18 x 13
Media room
Level: Second
Dimensions: 22 x 16
Office
Level: First
Dimensions: 14 x 11
Heating
Central
Cooling
Central Air
Appliances
Included: Double Oven, Dishwasher, Electric Cooktop, Disposal, Microwave, Water Purifier
Laundry: Laundry in Utility Room
Features
Chandelier, Decorative/Designer Lighting Fixtures, Kitchen Island, Open Floorplan, Walk-In Closet(s), Wired for Sound
Explore the cost of this home by adjusting the details. Changes won't be saved.
Principal & interest
$1,547
Mortgage insurance
$0
Property taxes
$170
Home insurance
$105
HOA fees
$0
Utilities
Not included
All calculations are estimates and provided by Zillow, Inc. for informational purposes only. Actual amounts may vary.
HOA fees may include property taxes on listings classified as Co-Ops. Contact the listing agent and/or owner for fee details.
Mortgage interest rates are dependent on a number of factors, including credit score, down payment, and repayment length. Interest rate data provided by Zillow Group Marketplace, Inc. as of 1/1/1970 from various mortgage lenders with which we have lead or other similar arrangements; the Estimated Payment is an average of those rates.
See how much you could borrow to make a competitive offer.