This beautiful home lives like a Ranch Style, with a second floor that offers another bedroom, full bath, loft and walk in storage. Large primary suite on 1st floor with BIG walk in closet. Primary bathroom with dual sinks and large shower. You'll also find 2 other bedrooms and full bath as well as a 1/2 bath, an office, dining room and beautiful eat in kitchen with a big island. Great for entertaining. The screened in porch overlooks a large green space. Very Active 55+ Adult Community on rolling topography with lovely landscaping - lawn care & landscaping maintenance along with cable & wireless internet, included in HOA!! Larger home site with lots of green space. Resort style living with amenities galore. Including: Tennis, Pickleball, Pool, Clubhouse, dog parks and more! Convenient to airport (yet not on flight path!), shopping, major arteries of transportation (yet tucked away!), close to great health care! Just turn the key and move in to your ''like new'' dream home.
Sold for $700,000
$700,000
1402 Tamarisk Ln, Durham, NC 27703
4beds
3,245sqft
Single Family Residence
Built in 2019
8,276 Square Feet Lot
$711,700 Zestimate®
$216/sqft
$2,956 Estimated rent
Home value
$711,700
$676,000 - $747,000
$2,956/mo
Zestimate® history
Owner options
List your home for rent
$2,956/mo
Rent Zestimate®
Find your next renter with Zillow Rental Manager. Plus, with online applications, you can quickly screen prospective tenants – for free.
$2,956/mo
Rent Zestimate®
Refinance and save
$4,720/mo
Est. payment
Refinancing to a lower rate could help reduce your monthly payments and save thousands over the life of the loan.
$4,720/mo
Est. payment
Explore your selling options
Work with a Zillow partner agent
Leverage their expertise and Zillow's premium Showcase listings to get your home seen by more buyers.
Get startedList with your own agent
Get your home in front of millions of buyers by listing it on Zillow.
Learn how to do itSell it yourself
Take full control of how buyers see your home on Zillow by listing For Sale by Owner (FSBO).
List your homeWhat's special
Ranch styleBig islandWireless internetLarge showerResort style livingMajor arteriesLarger home site
Zillow last checked:
Listing updated:
Listed by:
Kim Honegger 916-402-2332,
Triangle Home Team Realty
Bought with:
Dana Ellington, 255265
Compass -- Raleigh
Source: Doorify MLS,MLS#: 10027154
Facts & features
Interior
Bedrooms & bathrooms
- Bedrooms: 4
- Bathrooms: 4
- Full bathrooms: 3
- 1/2 bathrooms: 1
Primary bedroom
- Level: Main
- Area: 314.08 Square Feet
- Dimensions: 15.1 x 20.8
Bedroom 2
- Level: Main
- Area: 121.9 Square Feet
- Dimensions: 11.5 x 10.6
Bedroom 3
- Level: Main
- Area: 149.48 Square Feet
- Dimensions: 10.1 x 14.8
Bedroom 4
- Level: Second
- Area: 250.24 Square Feet
- Dimensions: 18.4 x 13.6
Breakfast room
- Level: Main
- Area: 218.55 Square Feet
- Dimensions: 15.5 x 14.1
Dining room
- Level: Main
- Area: 152.95 Square Feet
- Dimensions: 13.3 x 11.5
Kitchen
- Level: Main
- Area: 239.68 Square Feet
- Dimensions: 21.4 x 11.2
Laundry
- Level: Main
- Area: 75.75 Square Feet
- Dimensions: 7.5 x 10.1
Living room
- Level: Main
- Area: 297.5 Square Feet
- Dimensions: 17.5 x 17
Loft
- Level: Second
- Area: 288.1 Square Feet
- Dimensions: 21.5 x 13.4
Office
- Level: Main
- Area: 141.52 Square Feet
- Dimensions: 12.2 x 11.6
Other
- Description: Screen Porch
- Level: Main
- Area: 112 Square Feet
- Dimensions: 7 x 16
Heating
- Forced Air
Cooling
- Central Air
Appliances
- Laundry: Main Level
Features
- Ceiling Fan(s), Double Vanity, Entrance Foyer, Kitchen Island, Open Floorplan, Pantry, Primary Downstairs, Walk-In Closet(s), Kitchen/Dining Room Combination, Living/Dining Room Combination, Bathtub/Shower Combination, Walk-In Shower
- Flooring: Carpet, Ceramic Tile, Luxury Vinyl
- Number of fireplaces: 1
- Fireplace features: Living Room
Interior area
- Total structure area: 3,245
- Total interior livable area: 3,245 sqft
- Finished area above ground: 3,245
- Finished area below ground: 0
Property
Parking
- Total spaces: 9
- Parking features: Attached, Concrete, Driveway, Garage Faces Front, Garage, Garage Door Opener
- Garage spaces: 3
- Uncovered spaces: 6
Features
- Levels: One and One Half
- Stories: 1.5
- Patio & porch: Front Porch, Porch
- Pool features: Swimming Pool Com/Fee
Lot
- Size: 8,276 Square Feet
Details
- Parcel number: 218703
- Special conditions: Standard
Construction
Type & style
- Home type: SingleFamily
- Architectural style: Traditional
- Property subtype: Single Family Residence
Materials
- Brick Veneer, Fiber Cement
- Foundation: Slab
- Roof: Shingle
Condition
- New construction: No
- Year built: 2019
Details
- Builder name: Lennar
Utilities & green energy
- Sewer: Public Sewer
- Water: Public
- Utilities for property: Cable Connected, Electricity Connected, Natural Gas Connected, Sewer Connected, Water Connected
Community & HOA
Community
- Features: Clubhouse, Fitness Center, Other, Pool, Tennis Court(s)
- Subdivision: Fendol Farms
HOA
- Has HOA: Yes
- Amenities included: Clubhouse, Cable TV, Dog Park, Fitness Center, Landscaping, Maintenance Grounds, Other, Pool, Recreation Facilities, Spa/Hot Tub, Sport Court
- Services included: Cable TV, Internet
- HOA fee: $273 monthly
- HOA name: Associa of Carolinas
- HOA phone: 984-219-1116
Location
- Region: Durham
Financial & listing details
- Price per square foot: $216/sqft
- Tax assessed value: $499,026
- Annual tax amount: $6,537
- Date on market: 5/3/2024
- Listing agreement: Exclusive Right To Sell
- Listing terms: Cash,Conventional,Other
Price history
| Date | Event | Price |
|---|---|---|
| 6/13/2024 | Sold | $700,000$216/sqft |
Source:  Doorify MLS #10027154 Report a problem Doorify MLS #10027154 Report a problem | ||
| 5/10/2024 | Pending sale | $700,000$216/sqft |
Source: Doorify MLS #10027154 Report a problem | ||
| 5/3/2024 | Listed for sale | $700,000+37.7%$216/sqft |
Source: Doorify MLS #10027154 Report a problem | ||
| 11/25/2019 | Sold | $508,500$157/sqft |
Source: Public Record Report a problem | ||
Public tax history
| Year | Property taxes | Tax assessment |
|---|---|---|
| 2025 | $6,991 +0.4% | $705,256 +41.3% |
| 2024 | $6,961 +6.5% | $499,026 |
| 2023 | $6,537 +2.3% | $499,026 |
| 2022 | $6,387 +0.5% | $499,026 |
| 2021 | $6,357 +2.4% | $499,026 |
| 2020 | $6,207 +571% | $499,026 +571% |
| 2019 | $925 | $74,375 +316.7% |
| 2018 | $925 +284.9% | $17,850 |
| 2017 | $240 +3.5% | $17,850 |
| 2016 | $232 | $17,850 |
Find assessor info on the county website
Neighborhood: 27703
Nearby homes
- $76,7203 bd1 ba1.3k sqft1010 Fendol Farm Pkwy, Durham, NC 27703Off Market
- $673,4003 bd3 ba2.7k sqft1314 Tamarisk Ln, Durham, NC 27703Off Market
- $441,6004 bd4 ba-- sqft1511 Tamarisk Ln, Durham, NC 27703Off Market
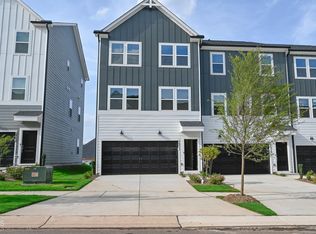
- $627,3003 bd3 ba2.4k sqft1310 Tamarisk Ln, Durham, NC 27703Off Market
- $653,0003 bd3 ba2.4k sqft1102 Needlegrass Ct, Durham, NC 27703Off Market
- $384,1603 bd3 ba2k sqft1115 Everton Ave, Durham, NC 27703Sold
- $3,920-- bd-- ba-- sqft1101 Needlegrass Ct, Durham, NC 27703Off Market
- $2,2503 bd3 ba2k sqft1117 Everton Ave, Durham, NC 27703For Rent
Nearby schools
GreatSchools rating
- 5/10Spring Valley Elementary SchoolGrades: PK-5Distance: 1.8 mi
- 5/10Neal MiddleGrades: 6-8Distance: 2.5 mi
- 2/10Southern School of Energy and SustainabilityGrades: 9-12Distance: 4.7 mi
Schools provided by the listing agent
- Elementary: Durham - Spring Valley Elementary School
- Middle: Durham - Neal Middle
- High: Durham - Southern School of Energy and Sustainability
Source: Doorify MLS. This data may not be complete. We recommend contacting the local school district to confirm school assignments for this home.
Get a cash offer in 3 minutes
Find out how much your home could sell for in as little as 3 minutes with a no-obligation cash offer.
Estimated market value
$711,700
Get a cash offer in 3 minutes
Find out how much your home could sell for in as little as 3 minutes with a no-obligation cash offer.
Estimated market value
$711,700
- North Carolina
- Durham County
- Durham
- 27703
- 1402 Tamarisk Ln
