Wow oh wow... look at this home's backyard. The owners spared no expense by putting in over $60,000 into upgrading this backyard with pavers on the side and most of the back, covering the patio with a metal roofed pergola and finishing it off with a heated swimming/exercise spa that pushes against you or relaxes you after a long day at work. The home itself has no carpet, upgraded kitchen sink and backsplash, open floor plan with a 3-way bedroom split. The master bedroom features a private bathroom, walk-in closet, and spacious linen closet. The community currently boasts a clubhouse, 2 state of the art gym facilities, 2 swimming pools with zero entry and splash features, a dog park, playground, tennis court, volleyball court and over 5 miles of nature trails. There is a K-8 public school currently being built in the community slated to open Fall 2025. You can live in this community and be in most of Central Florida within an hour. Disney, Universal and Orlando International Airport can be reached typically in 30 minutes and you can be at the Atlantic Ocean (Space Coast) in about an hour. Tired of walking within the community? There is also an extensive hike and bike path that runs along Neptune Rd right outside of the development. Looking for a place that is right in the middle of it all? This community is equal distant to downtown Historic Kissimmee and downtown Historic Saint Cloud and there is a ton of commercial development happening in the area too due to the building of the up-and-coming NeoCity located just about 3 miles down Neptune Rd. You can also enjoy all that Lake Tohopekaliga has to offer. Hate driving to Orlando? No problem! Sunrail and Lynx is located in Downtown Kissimmee and you can take those systems many places. Room Feature: Linen Closet In Bath (Primary Bedroom).
Sold for $447,500
Zillow last checked:
Listing updated:
Bought with:
Non-Member Agent
STELLAR NON-MEMBER OFFICE
Source: Stellar MLS,MLS#: S5100742 Originating MLS: Sarasota - Manatee
Originating MLS: Sarasota - Manatee
Price history
| Date | Event | Price |
|---|---|---|
| 6/17/2024 | Sold | $447,500-1.6%$242/sqft |
Source:  Stellar MLS #S5100742 Report a problem Stellar MLS #S5100742 Report a problem | ||
| 5/7/2024 | Pending sale | $455,000$246/sqft |
Source: Stellar MLS #S5100742 Report a problem | ||
| 3/7/2024 | Listed for sale | $455,000$246/sqft |
Source: Stellar MLS #S5100742 Report a problem | ||
| 3/5/2024 | Listing removed | -- |
Source: Stellar MLS #S5092543 Report a problem | ||
| 2/23/2024 | Price change | $455,000-3.2%$246/sqft |
Source: Stellar MLS #S5092543 Report a problem | ||
| 10/23/2023 | Price change | $470,000-6%$255/sqft |
Source: Stellar MLS #S5092543 Report a problem | ||
| 8/7/2023 | Listed for sale | $499,990+90.1%$271/sqft |
Source: Owner Report a problem | ||
| 8/29/2018 | Sold | $262,990$142/sqft |
Source: Public Record Report a problem | ||
Nearby homes
- $364,5003 bd2 ba1.6k sqft1464 Mary Belle Ave, Kissimmee, FL 34744Off Market
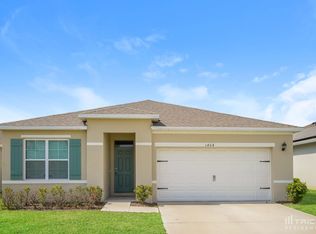
- $365,7003 bd2 ba1.6k sqft1400 Tawny Ridge Rd, Kissimmee, FL 34744Off Market
- $492,2001 bd1 ba2.8k sqft1443 Tawny Ridge Rd, Kissimmee, FL 34744Off Market
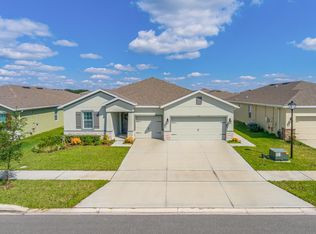
- $376,9004 bd2 ba1.7k sqft1404 Tawny Ridge Rd, Kissimmee, FL 34744Off Market
Get a cash offer in 3 minutes
Find out how much your home could sell for in as little as 3 minutes with a no-obligation cash offer.
Estimated market value
$406,200
