Skip main navigation
Sold
  • Price Unknown

    1402 Terral Island Rd, Farmerville, LA 71241

    4beds
    3,702sqft
    Site Build, Residential
    Built in 1960
    5 Acres Lot
    $316,800 Zestimate®
    $--/sqft
    $3,311 Estimated rent

    Home value

    $316,800

    Estimated sales range

    Not available

    $3,311/mo

    Zestimate® history
    Loading
    Loading...

    Owner options

    List your home for rent

    $3,311/mo

    Rent Zestimate®

    Find your next renter with Zillow Rental Manager. Plus, with online applications, you can quickly screen prospective tenants – for free.

    Learn more

    $3,311/mo

    Rent Zestimate®

    Refinance and save

    Refinancing to a lower rate could help reduce your monthly payments and save thousands over the life of the loan.

    See today's rates

    Explore your selling options

    Work with a Zillow partner agent

    Leverage their expertise and Zillow's premium Showcase listings to get your home seen by more buyers.

    Get started

    List with your own agent

    Get your home in front of millions of buyers by listing it on Zillow.

    Learn how to do it

    Sell it yourself

    Take full control of how buyers see your home on Zillow by listing For Sale by Owner (FSBO).

    List your home

    What's special

    Striking two-story homeBeautiful built-insOne-of-a-kind a-frameOutstanding lake viewsGenerous outdoor storageTwo kitchensTwo wood-burning fireplaces
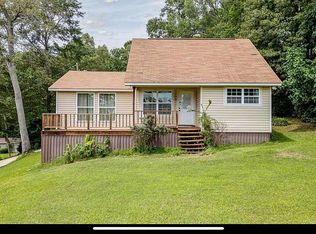
    PRICE IMPROVEMENT - Perched high on a hill overlooking Lake Darbonne, this one-of-a-kind A-frame delivers all the perks of lake living—without flood insurance, seawalls, or waterfront maintenance. Adding to the appeal, a public boat launch is within walking distance, making it easy to enjoy boating, fishing, and lake days while returning home to high ground and peace of mind. Built in the 1960s with a timeless mid-century modern vibe, this striking two-story home offers 3,702 heated square feet, 4 bedrooms, and 3 full bathrooms, along with two living/family rooms and two kitchens—ideal for multi-generational living, guests, or entertaining on a grand scale. Vaulted ceilings, dramatic architectural lines, and an abundance of windows and sliding glass doors flood the home with natural light while perfectly framing the outstanding lake views. Outdoor living shines with two expansive 24x24 decks, one on the front and one on the back, providing multiple spaces to relax, entertain, and take in the scenery. Inside, you’ll find two wood-burning fireplaces, beautiful built-ins, and exceptional storage throughout the home and exterior spaces. The upstairs family room features vaulted ceilings, while the upstairs kitchen is equipped with a built-in grill and wine cabinet—perfect for hosting. Set on a rare 5-acre tract—an unheard-of find this close to the lake—the property also includes a 4-car carport, generous outdoor storage, a spacious laundry room with double sinks, and two HVAC systems (5-ton & 3-ton) for comfort and efficiency. With no restrictions you can build a tiny home or set up a mobile home on the additional 2.5 acre tract for rental income or an airb&b. This is a rare opportunity to enjoy lake views, architectural character, privacy, and convenient lake access—all without the typical waterfront obligations. Homes like this near Lake Darbonne simply don’t come along often.

    Zillow last checked:

    Listing updated:

    Listed by:

    Shelly Witherington,

    Vanguard Realty

    Bought with:

    Courtney Cooper

    Courtney L. Cooper Real Estate LLC

    Source: NELAR,MLS#: 217717MLS Logo

    Facts & features

    Interior

    Bedrooms & bathrooms
    • Bedrooms: 4
    • Bathrooms: 3
    • Full bathrooms: 3
    Primary bedroom
    • Description: Floor: Carpet
    • Level: First
    • Area: 240
    Bedroom
    • Description: Floor: Carpet
    • Level: First
    • Area: 217.6
    Bedroom 1
    • Description: Floor: Carpet
    • Level: Second
    • Area: 240
    Bedroom 2
    • Description: Floor: Carpet
    • Level: Second
    • Area: 219.2
    Family room
    • Description: Floor: Tile
    • Level: Second
    • Area: 693.84
    Kitchen
    • Description: Floor: Tile
    • Level: Second
    • Area: 229.83
    Living room
    • Description: Floor: Carpet
    • Level: First
    • Area: 449.28
    Heating
    • Natural Gas, Electric, Central, Multiple Units
    Cooling
    • Central Air, Electric
    Appliances
    • Included: Dishwasher, Disposal, Refrigerator, Gas Range, Microwave, Range Hood, Double Oven, Indoor Grill, Electric Cooktop, Electric Water Heater
    • Laundry: Washer/Dryer Connect
    Features
    • Ceiling Fan(s), Walk-In Closet(s), Wireless Internet, Other
    • Windows: Single Pane, Shades, Curtains, Blinds, All Stay
    • Number of fireplaces: 2
    • Fireplace features: Two, Living Room, Family Room
    Interior area
    • Total structure area: 5,567
    • Total interior livable area: 3,702 sqft

    Property

    Parking
    • Total spaces: 4
    • Parking features: Hard Surface Drv.
    • Garage spaces: 4
    • Has carport: Yes
    • Has uncovered spaces: Yes
    Features
    • Levels: Two
    • Stories: 2
    • Patio & porch: Porch Covered, Open Balcony
    • Fencing: None
    • Has view: Yes
    • Waterfront features: None
    Lot
    • Size: 5 Acres
    • Features: Landscaped, Corner Lot, Wooded, Cleared, Views
    Details
    • Additional structures: Shed(s)
    • Parcel number: 0011081975 & 0011045919

    Construction

    Type & style
    • Home type: SingleFamily
    • Architectural style: Contemporary
    • Property subtype: Site Build, Residential
    Materials
    • Brick Veneer
    • Foundation: Slab
    • Roof: Asphalt Shingle
    Condition
    • Year built: 1960

    Utilities & green energy

    • Electric: Electric Company: Claiborne
    • Gas: Installed, Natural Gas, Gas Company: Atmos
    • Sewer: Public Sewer
    • Water: Public, Electric Company: City
    • Utilities for property: Natural Gas Connected

    Community & neighborhood

    Security
    • Security features: Smoke Detector(s), Carbon Monoxide Detector(s)
    Location
    • Region: Farmerville
    • Subdivision: Olin Hills

    Other

    Other facts
    • Road surface type: Paved

    Price history

    DateEventPrice
    5/18/2026Sold--
    Source: NELAR #217717 Report a problem
    3/22/2026Pending sale$315,000$85/sqft
    Source: NELAR #217717 Report a problem
    3/9/2026Price change$315,000-3.1%$85/sqft
    Source: NELAR #217717 Report a problem
    2/10/2026Price change$325,000-5.8%$88/sqft
    Source: NELAR #217717 Report a problem
    2/4/2026Price change$345,000-1.4%$93/sqft
    Source: NELAR #217717 Report a problem
    1/31/2026Listed for sale$350,000$95/sqft
    Source: NELAR #217717 Report a problem
    1/26/2026Pending sale$350,000$95/sqft
    Source: NELAR #217717 Report a problem
    1/22/2026Price change$350,000-5.1%$95/sqft
    Source: NELAR #217717 Report a problem
    1/14/2026Listed for sale$369,000$100/sqft
    Source: NELAR #217717 Report a problem

    Public tax history

    YearProperty taxesTax assessment
    2025$1,997 $28,395
    2024$1,997 +8.6%$28,395 +6.6%
    2023$1,840 $26,637
    2022$1,840 $26,637
    2021$1,840 $26,637
    2020$1,840 +12.4%$26,637 +7.2%
    2019$1,636 +16.9%$24,853
    2018$1,400 $24,853
    2017-- $24,853
    2016-- $24,853 +5.7%
    2015-- $23,507 0%
    2014$89 -95.2%$23,510
    2013$1,863 +0.6%$23,510
    2012$1,852 +16.9%$23,510 +14%
    2011$1,584 -2.4%$20,620
    2010$1,622 $20,620

    Find assessor info on the county website

    Neighborhood: 71241

    Nearby schools

    GreatSchools rating
    Sell for more on Zillow
    Get a Zillow Showcase℠ listing at no additional cost and you could sell for .
    $316,800
    2% more
    +$6,336
    With Zillow Showcase(estimated)
    $323,136