This home is located in Carson City's Schulz Ranch Community, no HOA, great views and built in 2019! The main living area and kitchen is an open floorpan and the 4 bedrooms are nicely sized. The home comes with gutters, downspouts, fridge, washer/dryer, and a low maintenance back yard. This home is positioned on a tucked away corner lot allowing plenty of natural light to enter the home and additional parking. Conveniently located to shopping, mountain access both directions (paved and dirt), the major highways, Carson River, golfing, skiing and Lake Tahoe.
Closed
$590,000
1402 Tule Peak Cir, Carson City, NV 89701
4beds
2,221sqft
Single Family Residence
Built in 2019
7,840 Square Feet Lot
$620,400 Zestimate®
$266/sqft
$3,236 Estimated rent
Home value
$620,400
$589,000 - $651,000
$3,236/mo
Zestimate® history
Owner options
List your home for rent
$3,236/mo
Rent Zestimate®
Find your next renter with Zillow Rental Manager. Plus, with online applications, you can quickly screen prospective tenants – for free.
$3,236/mo
Rent Zestimate®
Refinance and save
$3,408/mo
Est. payment
Refinancing to a lower rate could help reduce your monthly payments and save thousands over the life of the loan.
$3,408/mo
Est. payment
Explore your selling options
Work with a Zillow partner agent
Leverage their expertise and Zillow's premium Showcase listings to get your home seen by more buyers.
Get startedList with your own agent
Get your home in front of millions of buyers by listing it on Zillow.
Learn how to do itSell it yourself
Take full control of how buyers see your home on Zillow by listing For Sale by Owner (FSBO).
List your homeWhat's special
Zillow last checked:
Listing updated:
Listed by:
Kayla Hoog-Fry S.196437 775-233-8526,
Ferrari-Lund Real Estate Reno
Bought with:
Chris Walker, S.193418
Intero
Jason Lococo, S.170529
Intero
Source: NNRMLS,MLS#: 240010121
Facts & features
Interior
Bedrooms & bathrooms
- Bedrooms: 4
- Bathrooms: 2
- Full bathrooms: 2
Heating
- Forced Air, Natural Gas
Cooling
- Central Air, Refrigerated
Appliances
- Included: Dishwasher, Disposal, Dryer, Gas Range, Microwave, Refrigerator, Washer
- Laundry: Cabinets, Laundry Area, Laundry Room
Features
- High Ceilings, Kitchen Island, Pantry, Master Downstairs, Smart Thermostat, Walk-In Closet(s)
- Flooring: Carpet, Ceramic Tile
- Windows: Blinds, Double Pane Windows, Vinyl Frames
- Has fireplace: No
Interior area
- Total structure area: 2,221
- Total interior livable area: 2,221 sqft
Property
Parking
- Total spaces: 3
- Parking features: Attached, Garage Door Opener, Tandem
- Attached garage spaces: 3
Features
- Stories: 1
- Patio & porch: Patio
- Exterior features: None
- Fencing: Back Yard,Full
- Has view: Yes
- View description: Mountain(s), Peek, Ski Resort
Lot
- Size: 7,840 Square Feet
- Features: Common Area, Corner Lot, Landscaped, Level, Sprinklers In Front
Details
- Parcel number: 01073724
- Zoning: SF6/SPA
Construction
Type & style
- Home type: SingleFamily
- Property subtype: Single Family Residence
Materials
- Stucco
- Foundation: Slab
- Roof: Composition,Pitched,Shingle
Condition
- Year built: 2019
Utilities & green energy
- Sewer: Public Sewer
- Water: Public
- Utilities for property: Cable Available, Electricity Available, Internet Available, Natural Gas Available, Sewer Available, Water Available, Centralized Data Panel, Water Meter Installed
Community & HOA
Community
- Security: Smoke Detector(s)
- Subdivision: Schulz Ranch
HOA
- Has HOA: No
- Amenities included: None
Location
- Region: Carson City
Financial & listing details
- Price per square foot: $266/sqft
- Tax assessed value: $427,885
- Annual tax amount: $5,149
- Date on market: 8/9/2024
- Cumulative days on market: 29 days
- Listing terms: 1031 Exchange,Cash,Conventional,FHA,VA Loan
Price history
| Date | Event | Price |
|---|---|---|
| 9/6/2024 | Sold | $590,000-0.8%$266/sqft |
Source:  NNRMLS #240010121 Report a problem NNRMLS #240010121 Report a problem | ||
| 8/12/2024 | Pending sale | $595,000$268/sqft |
Source: NNRMLS #240010121 Report a problem | ||
| 8/8/2024 | Listed for sale | $595,000+22.2%$268/sqft |
Source: NNRMLS #240010121 Report a problem | ||
| 6/22/2022 | Listing removed | -- |
Source: Zillow Rental Network Premium Report a problem | ||
| 6/11/2022 | Listed for rent | $2,495$1/sqft |
Source: Zillow Rental Network Premium Report a problem | ||
| 9/15/2020 | Sold | $487,000+13%$219/sqft |
Source: Public Record Report a problem | ||
| 10/18/2019 | Sold | $431,000$194/sqft |
Source: Public Record Report a problem | ||
Public tax history
| Year | Property taxes | Tax assessment |
|---|---|---|
| 2025 | $5,666 +0.9% | $149,760 -0.7% |
| 2024 | $5,616 +9.1% | $150,833 +6.8% |
| 2023 | $5,149 | $141,228 +12.2% |
| 2022 | -- | $125,901 +5.3% |
| 2021 | $4,523 | $119,571 +313.9% |
| 2019 | $4,523 +251.8% | $28,886 +71.9% |
| 2018 | $1,285 | $16,800 |
Find assessor info on the county website
Neighborhood: 89701
Nearby homes
- $699,500-- bd-- ba2.4k sqft1406 Tule Peak Cir, Carson City, NV 89701Off Market
- $688,8004 bd3 ba2.4k sqft1505 Rocky Bluff Dr, Carson City, NV 89701Off Market
- $636,8004 bd2 ba2.2k sqft1525 Rocky Bluff Dr, Carson City, NV 89701Off Market
- $665,0004 bd3 ba2.4k sqft1390 Tule Peak Cir, Carson City, NV 89701Sold
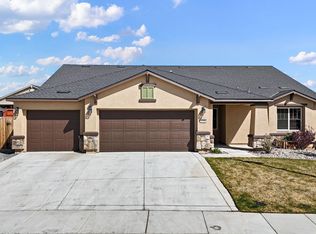
- $763,000-- bd-- ba2.5k sqft1410 Tule Peak Cir, Carson City, NV 89701Off Market
- $714,8004 bd3 ba2.4k sqft1481 Rocky Bluff Dr, Carson City, NV 89701Off Market
- $675,500-- bd-- ba2.4k sqft1401 Tule Peak Cir, Carson City, NV 89701Off Market
- $740,0004 bd3 ba2.5k sqft1419 Tule Peak Cir, Carson City, NV 89701Sold
Nearby schools
GreatSchools rating
- 6/10Al Seeliger Elementary SchoolGrades: PK-5Distance: 2.5 mi
- 6/10Eagle Valley Middle SchoolGrades: 6-8Distance: 4.1 mi
- 5/10Carson High SchoolGrades: 9-12Distance: 4.4 mi
Schools provided by the listing agent
- Elementary: Al Seeliger
- Middle: Eagle Valley
- High: Carson
Source: NNRMLS. This data may not be complete. We recommend contacting the local school district to confirm school assignments for this home.
Get a cash offer in 3 minutes
Find out how much your home could sell for in as little as 3 minutes with a no-obligation cash offer.
Estimated market value
$620,400
Get a cash offer in 3 minutes
Find out how much your home could sell for in as little as 3 minutes with a no-obligation cash offer.
Estimated market value
$620,400
- Nevada
- Carson City
- Carson City
- 89701
- 1402 Tule Peak Cir
Nearby cities
Nearby zip codes
Other Carson City Topics
