Welcome to 1402 Turnberry in the highly desirable Glenangus neighborhood in Bel Air. Custom built all brick colonial with over 5,900 square feet of finished living space. Main entrance boasts a two level foyer with hardwood flooring. Living room has hardwood flooring and large windows. Dining room has wood flooring, crown molding and chair rail trim. Den/Office has built ins and new carpet. Family Room has cathedral ceilings, skylights, new carpet, recessed lighting, gas fireplace, door to exterior rear deck. Sun room off of family room has skylight and plenty of natural light with door to rear deck. Large kitchen has eat in area, island, plenty of cabinet & countertop space, wet bar and door to rear deck. Upper level has new carpet in all rooms. Primary bedroom has large walk in closet and full bathroom. All 4 upper level bedrooms are generous in size. Possible upper level 5 bedroom possible with unfinished room 23x17 in size that is waiting for your final touches. Fully finished lower level has has several large rooms, gas fireplace, wet bar, wood flooring, full bathroom and door to exterior. Entire house was just painted with neutral colors. New insulation in attic. Home has a back up generator with automatic switch. Beautiful extensive landscape/hardscape that surrounds home which includes a large stone paver patio in rear with water fountain, retaining walls, planter boxes and large wood deck off kitchen and family room. Back yard is wooded for extra privacy and shade. House is located on a dead end street. 2 car side load garage with upgraded shelving system. 2 zone HVAC. Home does need some updating but is priced very well accordingly to make this home an excellent investment opportunity as well. Don't miss out to be a part of this beautiful neighborhood and community!
Sold for $875,000
$875,000
1402 Turnberry Way, Bel Air, MD 21015
4beds
5,236sqft
Single Family Residence
Built in 1989
0.65 Acres Lot
$877,600 Zestimate®
$167/sqft
$5,118 Estimated rent
Home value
$877,600
$807,000 - $957,000
$5,118/mo
Zestimate® history
Owner options
List your home for rent
$5,118/mo
Rent Zestimate®
Find your next renter with Zillow Rental Manager. Plus, with online applications, you can quickly screen prospective tenants – for free.
$5,118/mo
Rent Zestimate®
Refinance and save
$6,243/mo
Est. payment
Refinancing to a lower rate could help reduce your monthly payments and save thousands over the life of the loan.
$6,243/mo
Est. payment
Explore your selling options
Work with a Zillow partner agent
Leverage their expertise and Zillow's premium Showcase listings to get your home seen by more buyers.
Get startedList with your own agent
Get your home in front of millions of buyers by listing it on Zillow.
Learn how to do itSell it yourself
Take full control of how buyers see your home on Zillow by listing For Sale by Owner (FSBO).
List your homeWhat's special
Gas fireplaceLarge walk in closetBuilt insLarge stone paver patioWood deckChair rail trimTwo level foyer
Zillow last checked:
Listing updated:
Listed by:
Chris Streett 410-967-9896,
Streett Hopkins Real Estate, LLC
Bought with:
Bridgette Jacobs, 628264
Long & Foster Real Estate, Inc.
Source: Bright MLS,MLS#: MDHR2043626
Facts & features
Interior
Bedrooms & bathrooms
- Bedrooms: 4
- Bathrooms: 5
- Full bathrooms: 4
- 1/2 bathrooms: 1
- Main level bathrooms: 1
Rooms
- Room types: Living Room, Dining Room, Primary Bedroom, Bedroom 2, Bedroom 3, Bedroom 4, Kitchen, Family Room, Basement, Foyer, Breakfast Room, Sun/Florida Room, Laundry, Other, Office, Recreation Room, Bathroom 1, Bathroom 2, Bathroom 3, Primary Bathroom
Primary bedroom
- Features: Ceiling Fan(s), Crown Molding, Flooring - Carpet, Walk-In Closet(s), Primary Bedroom - Sitting Area, Attic - Pull-Down Stairs
- Level: Upper
- Area: 260 Square Feet
- Dimensions: 20 x 13
Bedroom 2
- Features: Crown Molding, Flooring - Carpet, Ceiling Fan(s)
- Level: Upper
- Area: 156 Square Feet
- Dimensions: 12 x 13
Bedroom 3
- Features: Flooring - Carpet
- Level: Upper
- Area: 132 Square Feet
- Dimensions: 12 x 11
Bedroom 4
- Features: Flooring - Carpet
- Level: Upper
- Area: 315 Square Feet
- Dimensions: 21 x 15
Primary bathroom
- Features: Bathroom - Jetted Tub, Bathroom - Stall Shower, Skylight(s), Recessed Lighting
- Level: Upper
- Area: 135 Square Feet
- Dimensions: 15 x 9
Bathroom 1
- Level: Lower
- Area: 70 Square Feet
- Dimensions: 10 x 7
Bathroom 2
- Level: Upper
- Area: 60 Square Feet
- Dimensions: 10 x 6
Bathroom 3
- Level: Upper
- Area: 98 Square Feet
- Dimensions: 14 x 7
Basement
- Features: Flooring - Wood
- Level: Lower
- Area: 192 Square Feet
- Dimensions: 16 x 12
Breakfast room
- Level: Main
- Area: 234 Square Feet
- Dimensions: 18 x 13
Dining room
- Features: Chair Rail, Crown Molding, Dining Area, Flooring - HardWood
- Level: Main
- Area: 195 Square Feet
- Dimensions: 15 x 13
Family room
- Features: Cathedral/Vaulted Ceiling, Recessed Lighting, Flooring - Carpet, Skylight(s), Fireplace - Gas
- Level: Main
- Area: 352 Square Feet
- Dimensions: 16 x 22
Foyer
- Features: Flooring - HardWood
- Level: Main
- Area: 204 Square Feet
- Dimensions: 17 x 12
Kitchen
- Features: Breakfast Room, Dining Area, Flooring - Ceramic Tile, Kitchen - Electric Cooking, Lighting - Pendants, Recessed Lighting, Wet Bar, Kitchen Island
- Level: Main
- Area: 224 Square Feet
- Dimensions: 14 x 16
Laundry
- Features: Flooring - Ceramic Tile
- Level: Main
- Area: 56 Square Feet
- Dimensions: 8 x 7
Living room
- Features: Flooring - HardWood, Crown Molding
- Level: Main
- Area: 224 Square Feet
- Dimensions: 14 x 16
Office
- Features: Built-in Features, Flooring - Carpet, Recessed Lighting
- Level: Main
- Area: 208 Square Feet
- Dimensions: 16 x 13
Other
- Level: Upper
- Area: 391 Square Feet
- Dimensions: 23 x 17
Recreation room
- Features: Wet Bar, Fireplace - Gas, Built-in Features
- Level: Lower
- Area: 580 Square Feet
- Dimensions: 29 x 20
Recreation room
- Features: Flooring - Wood
- Level: Lower
- Area: 168 Square Feet
- Dimensions: 14 x 12
Recreation room
- Features: Ceiling Fan(s), Flooring - Wood
- Level: Lower
- Area: 198 Square Feet
- Dimensions: 18 x 11
Other
- Features: Skylight(s)
- Level: Main
- Area: 182 Square Feet
- Dimensions: 14 x 13
Heating
- Heat Pump, Forced Air, Zoned, Electric, Natural Gas
Cooling
- Central Air, Ceiling Fan(s), Zoned, Electric
Appliances
- Included: Microwave, Dishwasher, Disposal, Dryer, Exhaust Fan, Extra Refrigerator/Freezer, Oven, Cooktop, Refrigerator, Range Hood, Washer, Water Heater, Electric Water Heater
- Laundry: Main Level, Laundry Room
Features
- Attic, Bar, Breakfast Area, Built-in Features, Bathroom - Stall Shower, Soaking Tub, Ceiling Fan(s), Chair Railings, Combination Kitchen/Dining, Combination Kitchen/Living, Crown Molding, Dining Area, Family Room Off Kitchen, Floor Plan - Traditional, Formal/Separate Dining Room, Kitchen - Efficiency, Kitchen - Gourmet, Kitchen Island, Kitchen - Table Space, Recessed Lighting, Walk-In Closet(s)
- Flooring: Carpet, Wood
- Doors: Double Entry, French Doors, Six Panel, Sliding Glass
- Windows: Skylight(s)
- Basement: Finished,Full,Connecting Stairway,Heated,Improved,Interior Entry,Exterior Entry
- Number of fireplaces: 2
- Fireplace features: Glass Doors
Interior area
- Total structure area: 5,972
- Total interior livable area: 5,236 sqft
- Finished area above ground: 3,814
- Finished area below ground: 1,422
Property
Parking
- Total spaces: 6
- Parking features: Garage Faces Side, Storage, Garage Door Opener, Inside Entrance, Attached, Driveway
- Attached garage spaces: 2
- Uncovered spaces: 4
Accessibility
- Accessibility features: Other
Features
- Levels: Three
- Stories: 3
- Patio & porch: Brick, Deck, Patio
- Exterior features: Extensive Hardscape, Lighting, Flood Lights, Water Fountains, Stone Retaining Walls
- Pool features: None
Lot
- Size: 0.65 Acres
- Features: Backs to Trees, Cul-De-Sac, Landscaped, No Thru Street, Private, Rear Yard, Secluded, Wooded
Details
- Additional structures: Above Grade, Below Grade
- Parcel number: 1301195867
- Zoning: R1
- Special conditions: Standard
Construction
Type & style
- Home type: SingleFamily
- Architectural style: Colonial
- Property subtype: Single Family Residence
Materials
- Brick
- Foundation: Block
Condition
- New construction: No
- Year built: 1989
Utilities & green energy
- Sewer: Public Sewer
- Water: Public
Community & HOA
Community
- Security: Electric Alarm
- Subdivision: Glenangus
HOA
- Has HOA: Yes
- Services included: Common Area Maintenance
- HOA fee: $532 annually
- HOA name: GLENANGUS HOA
Location
- Region: Bel Air
Financial & listing details
- Price per square foot: $167/sqft
- Tax assessed value: $764,167
- Annual tax amount: $7,964
- Date on market: 6/6/2025
- Listing agreement: Exclusive Right To Sell
- Ownership: Fee Simple
Price history
| Date | Event | Price |
|---|---|---|
| 7/17/2025 | Sold | $875,000+6.1%$167/sqft |
Source:  Bright MLS #MDHR2043626 Report a problem Bright MLS #MDHR2043626 Report a problem | ||
| 6/10/2025 | Pending sale | $825,000$158/sqft |
Source: Bright MLS #MDHR2043626 Report a problem | ||
| 6/9/2025 | Listing removed | $825,000$158/sqft |
Source: Bright MLS #MDHR2043626 Report a problem | ||
| 6/6/2025 | Listed for sale | $825,000+91.9%$158/sqft |
Source: Bright MLS #MDHR2043626 Report a problem | ||
| 1/8/1997 | Sold | $429,900$82/sqft |
Source: Public Record Report a problem | ||
Public tax history
| Year | Property taxes | Tax assessment |
|---|---|---|
| 2026 | $8,693 +4.4% | $797,600 +4.4% |
| 2025 | $8,329 +4.6% | $764,167 +4.6% |
| 2024 | $7,964 +4.8% | $730,733 +4.8% |
| 2023 | $7,600 +0.3% | $697,300 |
| 2022 | $7,574 -4% | $697,300 +0.7% |
| 2021 | $7,889 -1% | $692,633 +0.3% |
| 2020 | $7,966 | $690,300 |
| 2019 | $7,966 | $690,300 |
| 2018 | $7,966 -1.3% | $690,300 -1.3% |
| 2017 | $8,070 | $699,300 +2.3% |
| 2016 | -- | $683,700 +2.3% |
| 2015 | -- | $668,100 +2.4% |
| 2014 | $8,410 | $652,500 |
| 2013 | -- | $652,500 |
| 2012 | -- | $652,500 -10.5% |
| 2011 | -- | $729,300 +0.1% |
| 2010 | -- | $728,432 +0.1% |
| 2009 | -- | $727,536 +0.1% |
| 2008 | -- | $726,640 +10.6% |
| 2007 | -- | $657,216 +11.8% |
| 2006 | -- | $587,793 +13.4% |
| 2005 | -- | $518,370 +6% |
| 2004 | -- | $488,900 +6.4% |
| 2003 | -- | $459,430 +6.9% |
| 2002 | -- | $429,960 +4.4% |
| 2001 | -- | $411,882 |
Find assessor info on the county website
Neighborhood: 21015
Nearby homes
- $898,6004 bd2 ba4.6k sqft1404 Turnberry Way, Bel Air, MD 21015Off Market
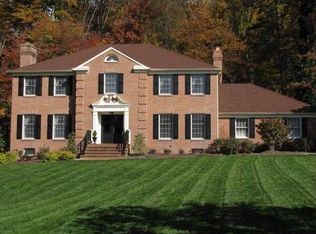
- $1,113,5004 bd4 ba6.2k sqft1405 Turnberry Way, Bel Air, MD 21015Off Market

- $647,500-- bd2 ba3k sqft1400 Turnberry Way, Bel Air, MD 21015Off Market
- $897,8005 bd4 ba3.3k sqft1407 Turnberry Way, Bel Air, MD 21015Off Market

- $1,098,6004 bd4 ba6.6k sqft1403 Turnberry Way, Bel Air, MD 21015Off Market
- $874,6004 bd5 ba4k sqft1406 Turnberry Way, Bel Air, MD 21015Off Market
- $1,125,0003 bd3 ba4.1k sqft1401 E Mac Phail Rd, Bel Air, MD 21015Off Market
- $959,6004 bd3 ba4.1k sqft1409 Turnberry Way, Bel Air, MD 21015Off Market
Nearby schools
GreatSchools rating
- 8/10Homestead/Wakefield Elementary SchoolGrades: PK-5Distance: 2 mi
- 8/10Patterson Mill Middle SchoolGrades: 6-8Distance: 1.4 mi
- 8/10Patterson Mill High SchoolGrades: 9-12Distance: 1.4 mi
Schools provided by the listing agent
- District: Harford County Public Schools
Source: Bright MLS. This data may not be complete. We recommend contacting the local school district to confirm school assignments for this home.
Get a cash offer in 3 minutes
Find out how much your home could sell for in as little as 3 minutes with a no-obligation cash offer.
Estimated market value
$877,600
Get a cash offer in 3 minutes
Find out how much your home could sell for in as little as 3 minutes with a no-obligation cash offer.
Estimated market value
$877,600
- Maryland
- Harford County
- Bel Air
- 21015
- 1402 Turnberry Way
