Skip main navigation
Sold for $385,000
  • $385,000

    1402 Village Ln, Chester Springs, PA 19425

    4beds
    2,250sqft
    Single Family Residence
    Built in 1900
    0.68 Acres Lot
    $356,200 Zestimate®
    $171/sqft
    $1,956 Estimated rent

    Home value

    $356,200

    $317,000 - $388,000

    $1,956/mo

    Zestimate® history
    Loading
    Loading...

    Owner options

    List your home for rent

    $1,956/mo

    Rent Zestimate®

    Find your next renter with Zillow Rental Manager. Plus, with online applications, you can quickly screen prospective tenants – for free.

    Learn more

    $1,956/mo

    Rent Zestimate®

    Refinance and save

    $2,468/mo

    Est. payment

    Refinancing to a lower rate could help reduce your monthly payments and save thousands over the life of the loan.

    See today's rates

    $2,468/mo

    Est. payment

    Explore your selling options

    Work with a Zillow partner agent

    Leverage their expertise and Zillow's premium Showcase listings to get your home seen by more buyers.

    Get started

    List with your own agent

    Get your home in front of millions of buyers by listing it on Zillow.

    Learn how to do it

    Sell it yourself

    Take full control of how buyers see your home on Zillow by listing For Sale by Owner (FSBO).

    List your home

    What's special

    Detached garageCentral vacWood shopLovely backyardHuge sectionDryer areaWalk in shower
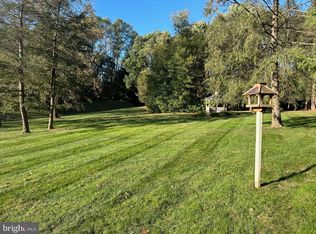
    LOCATION & PRIVACY! 1402 Village Lane is located at the end of this very quiet road and almost the last house at the cul-de-sac ! 4 Bedrooms / 2 full baths (First floor has 1 bdrm/1 full bath) + detached garage. 1st Floor enter in the enclosed porch to living room, kitchen with open plan dining room area. Behind kitchen is the addition with a full bedroom + very large bathroom with walk in shower, tub + washer / dryer area. 2nd floor 3 nice sized bedrooms, large bathroom + pull down steps to full attic with lots of storage area. Full basement with tons of room for storage + huge section for a wood shop or other + walk out to the rear. Additional detached garage is app'x 264 square feet. Property to be sold as-is. Oil forced air heat, central a/c, wired generator, central vac. Lovely backyard & lot with this quaint property make it worthy of your TLC and cosmetic remodeling with endless possibilities!

    Zillow last checked:

    Listing updated:

    Listed by:

    Patti Claffy 610-715-0974,

    Long & Foster Real Estate, Inc.,

    Co-Listing Agent: Arthur B Herling 215-431-3944,

    Long & Foster Real Estate, Inc.

    Bought with:

    Lisa Light, RS342275

    RE/MAX Professional Realty

    Source: Bright MLS,MLS#: PACT2036350MLS Logo

    Facts & features

    Interior

    Bedrooms & bathrooms
    • Bedrooms: 4
    • Bathrooms: 2
    • Full bathrooms: 2
    • Main level bathrooms: 1
    • Main level bedrooms: 1
    Basement
    • Area: 0
    Heating
    • Hot Water, Oil
    Cooling
    • Central Air, Other
    Appliances
    • Included: Water Heater
    Features
    • Basement: Other,Unfinished,Walk-Out Access,Full
    • Has fireplace: No
    Interior area
    • Total structure area: 2,250
    • Total interior livable area: 2,250 sqft
    • Finished area above ground: 2,250
    • Finished area below ground: 0

    Property

    Parking
    • Total spaces: 1
    • Parking features: Other, Crushed Stone, Detached
    • Garage spaces: 1
    Accessibility
    • Accessibility features: None
    Features
    • Levels: Two
    • Stories: 2
    • Pool features: None
    • Has view: Yes
    • View description: Other
    Lot
    • Size: 0.68 Acres
    • Dimensions: 0.6837 acre
    • Features: Other
    Details
    • Additional structures: Above Grade, Below Grade
    • Parcel number: 3401 0081
    • Zoning: RESIDENTIAL
    • Special conditions: Standard

    Construction

    Type & style
    • Home type: SingleFamily
    • Architectural style: Other
    • Property subtype: Single Family Residence
    Materials
    • Stucco
    • Foundation: Other
    Condition
    • New construction: No
    • Year built: 1900

    Utilities & green energy

    • Sewer: On Site Septic
    • Water: Well

    Community & neighborhood

    Location
    • Region: Chester Springs
    • Subdivision: None Available
    • Municipality: WEST PIKELAND TWP

    Other

    Other facts
    • Listing agreement: Exclusive Right To Sell
    • Ownership: Other

    Price history

    DateEventPrice
    8/15/2023Sold$385,000-3.8%$171/sqft
    Source: Bright MLS #PACT2036350 Report a problem
    2/6/2023Contingent$400,000$178/sqft
    Source: Bright MLS #PACT2036350 Report a problem
    1/30/2023Price change$400,000-5.9%$178/sqft
    Source: Bright MLS #PACT2036350 Report a problem
    1/11/2023Price change$425,000-5.6%$189/sqft
    Source: Bright MLS #PACT2036350 Report a problem
    12/16/2022Listed for sale$450,000$200/sqft
    Source: Bright MLS #PACT2036350 Report a problem

    Public tax history

    YearProperty taxesTax assessment
    2025$763 +4%$11,850 +100%
    2024$733 $5,925
    2023$733 +3.3%$5,925
    2022$710 $5,925
    2021$710 +1.7%$5,925
    2020$698 $5,925
    2019$698 +7.8%$5,925
    2018$647 $5,925
    2017-- $5,925
    2016-- $5,925
    2015-- $5,925
    2014-- $5,925
    2013-- $5,925
    2012-- $5,925
    2011-- $5,925
    2009-- $5,925
    2007-- --
    2005-- --
    2004-- --
    2003-- --
    2002-- --
    2000-- --

    Find assessor info on the county website

    Neighborhood: 19425

    Nearby schools

    GreatSchools rating
    Schools provided by the listing agent
    • District: Downingtown Area

    Source: Bright MLS. This data may not be complete. We recommend contacting the local school district to confirm school assignments for this home.

    Get a cash offer in 3 minutes
    Find out how much your home could sell for in as little as 3 minutes with a no-obligation cash offer.
    Estimated market value
    $356,200
    Get a cash offer in 3 minutes
    Find out how much your home could sell for in as little as 3 minutes with a no-obligation cash offer.
    Estimated market value
    $356,200