Check out this 3 bedroom, 2.5 bathroom ranch, built in 2005. This home has been well cared for and sits just minutes from two gorgeous golf courses. Updates include a new roof in 2024 and hot water heater in 2023. The garage even has an overhead door for your golf cart! Perfect for anyone who loves quiet views, morning tee times, or A simply peaceful neighborhood.
Contingent
Price cut: $10.1K (8/10)
$219,900
1402 W Masters Ln, Decatur, IL 62521
3beds
1,642sqft
Single Family Residence
Built in 2005
10,454 Square Feet Lot
$218,500 Zestimate®
$134/sqft
$-- HOA
What's special
Quiet views
- 42 days
- 235
- 5
Likely to sell faster than
Zillow last checked:
Listing updated:
Listed by:
Ryan Dalton 309-275-5046,
Utterback Real Estate
Source: MRED as distributed by MLS GRID,MLS#: 12703485
Facts & features
Interior
Bedrooms & bathrooms
- Bedrooms: 3
- Bathrooms: 3
- Full bathrooms: 2
- 1/2 bathrooms: 1
Rooms
- Room types: No additional rooms
Primary bedroom
- Features: Bathroom (Full)
- Level: Main
- Area: 195 Square Feet
- Dimensions: 13X15
Bedroom 2
- Level: Main
- Area: 168 Square Feet
- Dimensions: 12X14
Bedroom 3
- Level: Main
- Area: 132 Square Feet
- Dimensions: 11X12
Dining room
- Level: Main
- Area: 154 Square Feet
- Dimensions: 11X14
Kitchen
- Level: Main
- Area: 240 Square Feet
- Dimensions: 12X20
Laundry
- Level: Main
- Area: 56 Square Feet
- Dimensions: 7X8
Living room
- Level: Main
- Area: 336 Square Feet
- Dimensions: 16X21
Heating
- Natural Gas
Cooling
- Central Air
Features
- Basement: Crawl Space
- Number of fireplaces: 1
- Fireplace features: Family Room
Interior area
- Total structure area: 1,642
- Total interior livable area: 1,642 sqft
Property
Parking
- Total spaces: 2
- Parking features: Yes, Attached, Garage
- Attached garage spaces: 2
Accessibility
- Accessibility features: No Disability Access
Features
- Stories: 1
Lot
- Size: 10,454 Square Feet
- Dimensions: 113x135x48x123
Details
- Parcel number: 171233201032
- Special conditions: None
Construction
Type & style
- Home type: SingleFamily
- Architectural style: Ranch
- Property subtype: Single Family Residence
Materials
- Vinyl Siding, Brick
Condition
- New construction: No
- Year built: 2005
Utilities & green energy
- Sewer: Public Sewer
- Water: Public
Community & HOA
Community
- Subdivision: South Shores
HOA
- Services included: None
Location
- Region: Decatur
Financial & listing details
- Price per square foot: $134/sqft
- Tax assessed value: $70,705
- Annual tax amount: $5,617
- Date on market: 8/1/2026
- Ownership: Fee Simple
Estimated market value
$218,500
$208,000 - $229,000
$2,007/mo
Price history
| Date | Event | Price |
|---|---|---|
| 8/16/2026 | Contingent | $219,900$134/sqft |
Source:  MRED as distributed by MLS GRID #12703485 Report a problem MRED as distributed by MLS GRID #12703485 Report a problem | ||
| 8/10/2026 | Price change | $219,900-4.4%$134/sqft |
Source: MRED as distributed by MLS GRID #12703485 Report a problem | ||
| 8/1/2026 | Listed for sale | $230,000+51.3%$140/sqft |
Source: MRED as distributed by MLS GRID #12703485 Report a problem | ||
| 3/1/2006 | Sold | $152,000$93/sqft |
Source: Public Record Report a problem | ||
Public tax history
| Year | Property taxes | Tax assessment |
|---|---|---|
| 2024 | $5,650 +16.7% | $70,705 +18.3% |
| 2023 | $4,842 +1.9% | $59,792 +4.8% |
| 2022 | $4,751 +3.5% | $57,042 +5.1% |
| 2021 | $4,588 +1.7% | $54,266 +2.7% |
| 2020 | $4,509 +2.6% | $52,865 +2.8% |
| 2019 | $4,396 +5.2% | $51,435 +4% |
| 2018 | $4,178 +2.4% | $49,476 +0.9% |
| 2017 | $4,082 -0.3% | $49,016 +0.2% |
| 2016 | $4,095 +4.5% | $48,914 +3% |
| 2015 | $3,917 +7.6% | $47,489 +1% |
| 2014 | $3,641 -1.6% | $47,018 |
| 2013 | $3,699 +5.7% | $47,018 |
| 2012 | $3,499 | $47,018 |
| 2011 | -- | $47,018 -18.4% |
| 2010 | -- | $57,589 |
| 2009 | -- | $57,589 |
| 2006 | -- | -- |
| 2005 | -- | $51,351 |
Find assessor info on the county website
Monthly payment
Est. payment
Payment breakdown
Explore the cost of this home by adjusting the details. Changes won't be saved.Climate risks
Neighborhood: 62521
Nearby schools
Schools provided by the listing agent
- Elementary: Meridian Primary School
- Middle: Meridian Jr High School
- High: Meridian High School
- District: 15
Source: MRED as distributed by MLS GRID. This data may not be complete. We recommend contacting the local school district to confirm school assignments for this home.
Similar homes
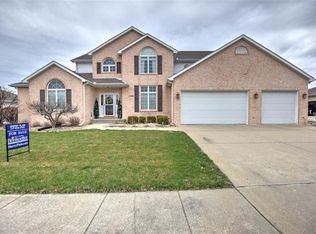
- $223,0003 bd2 ba1.7k sqft147 Fenway Dr, Decatur, IL 62521For Sale
 MLS ID #6259884, Sarah Edwards-Ludwick. CIBR
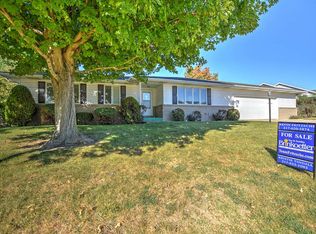
 - $174,9002 bd2 ba1.2k sqft2843 S Taylor Rd, Decatur, IL 62521For Sale
 MLS ID #6260541, Phil Dressen. CIBR
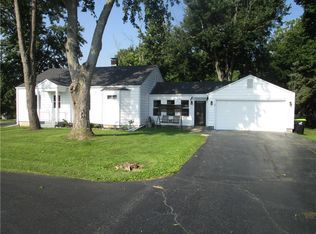
 - $229,9003 bd2 ba1.6k sqft2625 E Lost Bridge Rd, Decatur, IL 62521For Sale

 MLS ID #CA1045624, Kayla Shoemaker, Shoemaker Real Estate. RMLS Alliance as distributed by MLS GRID
 - $225,0003 bd2 ba2k sqft2353 S Rainwater Dr, Decatur, IL 62521For Sale
 MLS ID #6259951, Kathy York. CIBR
