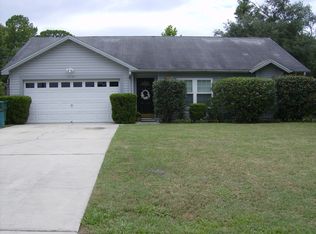
One or more photo(s) has been virtually staged. Step into a world where contemporary design and comfort blend seamlessly. This stunning home, constructed in 2022, is a testament to modern living with features designed to elevate your lifestyle. From the moment you approach, the decorative outdoor ambient lighting invites you into a realm of sophistication. Inside, the expansive layout is accentuated by cathedral ceilings and a desirable split floor plan, offering privacy and space for all. Vinyl flooring sweeps throughout the house, leading you to the heart of the home – a chef’s dream kitchen. Large, soft-close shaker cabinets paired with shimmering quartz countertops set the stage for culinary adventures. The generous kitchen island becomes a gathering spot, while stainless steel appliances glisten, awaiting your touch. Thermal pane windows frame the space, bringing in natural light while offering energy efficiency. Comfort extends to the master bedroom and garage, each enhanced with an additional mini-split system, ensuring personalized climate control. A water softener system and radiant roof barrier contribute to the home’s efficiency, alongside a solar-powered attic fan for optimal temperature regulation. For peace of mind, an advanced alarm system is installed, and the large outdoor shed with electricity offers ample storage and versatility. Outdoor living is just as thoughtfully designed, with a fully fenced backyard creating a private oasis. The large outdoor shed, equipped with electricity, provides endless possibilities for hobbies or storage. Convenience is never compromised, thanks to the backup battery garage door opener, ensuring access even during power outages. This home not only promises a sanctuary of modern luxury but also peace of mind and efficiency with its cutting-edge features. Discover a place where every detail is a testament to quality and sophistication. Welcome to your new dream home.
Sold for $340,000
$340,000
1402 W Pkwy, Deland, FL 32724
3beds
1,407sqft
Single Family Residence
Built in 2022
0.26 Acres Lot
$331,500 Zestimate®
$242/sqft
$2,310 Estimated rent
Home value
$331,500
$315,000 - $348,000
$2,310/mo
Zestimate® history
Owner options
List your home for rent
$2,310/mo
Rent Zestimate®
Find your next renter with Zillow Rental Manager. Plus, with online applications, you can quickly screen prospective tenants – for free.
$2,310/mo
Rent Zestimate®
Refinance and save
$2,361/mo
Est. payment
Refinancing to a lower rate could help reduce your monthly payments and save thousands over the life of the loan.
$2,361/mo
Est. payment
Explore your selling options
Work with a Zillow partner agent
Leverage their expertise and Zillow's premium Showcase listings to get your home seen by more buyers.
Get startedList with your own agent
Get your home in front of millions of buyers by listing it on Zillow.
Learn how to do itSell it yourself
Take full control of how buyers see your home on Zillow by listing For Sale by Owner (FSBO).
List your homeWhat's special
Modern livingExpansive layoutOutdoor livingGenerous kitchen islandModern luxuryContemporary designSplit floor plan
Zillow last checked:
Listing updated:
Listed by:
Christopher Lyons 407-230-2210,
LPT REALTY, LLC 877-366-2213
Bought with:
Andrew Comeens, 3317667
DASH REAL ESTATE COMPANY
Source: Stellar MLS,MLS#: O6186713 Originating MLS: Orlando Regional
Originating MLS: Orlando Regional
Facts & features
Interior
Bedrooms & bathrooms
- Bedrooms: 3
- Bathrooms: 2
- Full bathrooms: 2
Primary bedroom
- Features: Walk-In Closet(s)
- Level: First
Bedroom 2
- Features: Built-in Closet
- Level: First
Bedroom 3
- Features: Built-in Closet
- Level: First
Dining room
- Level: First
Kitchen
- Level: First
Living room
- Level: First
Heating
- Central
Cooling
- Central Air
Appliances
- Included: Convection Oven, Dishwasher, Disposal, Exhaust Fan, Freezer, Microwave, Range, Refrigerator, Water Softener
- Laundry: Laundry Room
Features
- Accessibility Features, Attic Fan, Cathedral Ceiling(s), Ceiling Fan(s), High Ceilings, Kitchen/Family Room Combo, Open Floorplan, Primary Bedroom Main Floor, Split Bedroom
- Flooring: Luxury Vinyl
- Windows: Double Pane Windows
- Has fireplace: No
- Common walls with other units/homes: Corner Unit
Interior area
- Total structure area: 1,818
- Total interior livable area: 1,407 sqft
Property
Parking
- Total spaces: 2
- Parking features: Garage - Attached
- Attached garage spaces: 2
Features
- Levels: One
- Stories: 1
- Exterior features: Lighting, Rain Gutters, Storage
- Fencing: Wood
Lot
- Size: 0.26 Acres
- Features: Corner Lot, Landscaped
Details
- Additional structures: Shed(s)
- Parcel number: 700103210340
- Zoning: 01R4
- Special conditions: None
Construction
Type & style
- Home type: SingleFamily
- Property subtype: Single Family Residence
Materials
- Block, Concrete, Stucco
- Foundation: Slab
- Roof: Shingle
Condition
- Completed
- New construction: No
- Year built: 2022
Utilities & green energy
- Sewer: Septic Tank
- Water: Well
- Utilities for property: Cable Connected, Electricity Connected, Phone Available, Water Connected
Green energy
- Energy efficient items: Roof, Windows
Community & HOA
Community
- Security: Closed Circuit Camera(s), Security System
- Pet fee: $0 monthly
- Subdivision: DAYTONA PARK ESTATES SEC C
HOA
- Has HOA: No
Location
- Region: Deland
Financial & listing details
- Price per square foot: $242/sqft
- Annual tax amount: $3,929
- Date on market: 3/14/2024
- Cumulative days on market: 145 days
- Listing terms: Cash,Conventional,FHA,VA Loan
- Ownership: Fee Simple
- Total actual rent: 0
- Electric utility on property: Yes
- Road surface type: Paved
Price history
| Date | Event | Price |
|---|---|---|
| 4/26/2024 | Sold | $340,000-1.4%$242/sqft |
Source:  Stellar MLS #O6186713 Report a problem Stellar MLS #O6186713 Report a problem | ||
| 3/28/2024 | Pending sale | $345,000$245/sqft |
Source: Stellar MLS #O6186713 Report a problem | ||
| 3/14/2024 | Listed for sale | $345,000$245/sqft |
Source: Stellar MLS #O6186713 Report a problem | ||
| 2/28/2024 | Listing removed | -- |
Source: Stellar MLS #V4932400 Report a problem | ||
| 2/27/2024 | Listed for sale | $345,000$245/sqft |
Source: Stellar MLS #V4932400 Report a problem | ||
| 2/2/2024 | Pending sale | $345,000$245/sqft |
Source: Stellar MLS #V4932400 Report a problem | ||
| 1/30/2024 | Price change | $345,000-4.2%$245/sqft |
Source: Stellar MLS #V4932400 Report a problem | ||
| 1/24/2024 | Price change | $360,000-9.8%$256/sqft |
Source: Stellar MLS #V4932400 Report a problem | ||
| 11/6/2023 | Price change | $399,000-5%$284/sqft |
Source: Stellar MLS #V4932400 Report a problem | ||
| 10/9/2023 | Price change | $420,000-6.5%$299/sqft |
Source: Stellar MLS #V4932400 Report a problem | ||
| 9/23/2023 | Price change | $449,000+38.2%$319/sqft |
Source: Stellar MLS #V4932400 Report a problem | ||
| 9/29/2022 | Pending sale | $325,000$231/sqft |
Source: Stellar MLS #O6054077 Report a problem | ||
| 9/17/2022 | Price change | $325,000-4.4%$231/sqft |
Source: Stellar MLS #O6054077 Report a problem | ||
| 9/14/2022 | Listed for sale | $340,000$242/sqft |
Source: Stellar MLS #O6054077 Report a problem | ||
| 9/3/2022 | Pending sale | $340,000$242/sqft |
Source: Stellar MLS #O6054077 Report a problem | ||
| 8/22/2022 | Listed for sale | $340,000$242/sqft |
Source: Stellar MLS #O6054077 Report a problem | ||
Public tax history
Tax history is unavailable.
Neighborhood: 32724
Nearby homes
- $340,0000.26 Acres1402 West Pkwy, Deland, FL 32724Sold
- $---- bd-- ba-- sqft1402 W Parkway, Deland, FL 32720Off Market
- $243,4003 bd2 ba1.3k sqft1418 West Pkwy, Deland, FL 32724Off Market
- $260,7003 bd2 ba1.1k sqft2420 W Lake Dr, Deland, FL 32724Off Market
- $32,738-- bd-- ba-- sqftW Lake Dr, Deland, FL 32724Off Market
- $45,000-- bd-- ba-- sqftW Lake Dr, Deland, FL 32724Sold
- $32,738-- bd-- ba-- sqftW Lake Dr, Deland, FL 32724Off Market
- $21,375-- bd-- ba-- sqftW Lake Dr, Deland, FL 32724Off Market
Nearby schools
GreatSchools rating
- 5/10Blue Lake Elementary SchoolGrades: PK-5Distance: 1.7 mi
- 4/10Deland Middle SchoolGrades: 6-8Distance: 4.2 mi
- 6/10Deland High SchoolGrades: PK,9-12Distance: 2 mi
Schools provided by the listing agent
- Elementary: George Marks Elem
- Middle: Deland Middle
- High: Deland High
Source: Stellar MLS. This data may not be complete. We recommend contacting the local school district to confirm school assignments for this home.
Get a cash offer in 3 minutes
Find out how much your home could sell for in as little as 3 minutes with a no-obligation cash offer.
Estimated market value
$331,500
Get a cash offer in 3 minutes
Find out how much your home could sell for in as little as 3 minutes with a no-obligation cash offer.
Estimated market value
$331,500
- Florida
- Volusia County
- Deland
- 32724
- 1402 W Pkwy
Nearby cities
Nearby zip codes
Other Deland Topics
