Architecturally distinct and anything but cookie-cutter, this mid-century modern retreat is set on nearly 0.6 wooded acres in SW Columbia, offering a rare blend of design, privacy, and natural beauty just minutes from downtown. Fully updated with a designer kitchen and expansive walls of glass, the home is filled with natural light and captures tranquil treetop views from nearly every angle.
Rich brick flooring grounds the main living spaces, complementing the streamlined galley kitchen, where a dramatic marble waterfall peninsula creates a striking focal point. Upstairs, the primary suite feels like a true escape, perched among the trees and paired with a spa-inspired bath designed for slow mornings and quiet evenings. Step outside and discover the inviting space to relax or entertain in privacy, with the soft sounds of the nearby creek enhancing the peaceful setting. This is a one-of-a-kind home for those who value architecture with personality, a connection to nature, and a setting that stands apart from the ordinary.
For sale
Price cut: $2.5K (6/18)
$520,000
1402 W Rollins Rd, Columbia, MO 65203
4beds
2,220sqft
:
Get pre-qualified$3,384/mo
Single Family Residence
Built in 1964
0.59 Acres Lot
$515,300 Zestimate®
$234/sqft
$-- HOA
What's special
Spa-like bathBrick floors
- 134 days |
- 708 |
- 30 |
Zillow last checked:
Listing updated:
Listed by:
Drew Sells 573-268-3978,
Iron Gate Real Estate 573-777-5001
Source: MMBOR,MLS#: 433400
Facts & features
Interior
Bedrooms & bathrooms
- Bedrooms: 4
- Bathrooms: 3
- Full bathrooms: 3
Primary bedroom
- Description: Walk out deck
- Level: Main
Bedroom 2
- Description: Walk out deck
- Level: Main
Bedroom 3
- Level: Main
Bedroom 4
- Level: Lower
Full bathroom
- Level: Main
Full bathroom
- Level: Main
Full bathroom
- Level: Lower
Kitchen
- Description: Eat-in Kitchen
- Level: Lower
Living room
- Level: Lower
Utility room
- Description: Laundry
- Level: Main
Heating
- Forced Air, Natural Gas
Cooling
- Central Electric
Appliances
- Included: Refrigerator, Microwave, Disposal, Dishwasher
- Laundry: Washer/Dryer Hookup
Features
- High Speed Internet, Tub/Shower, Stand AloneShwr/MBR, Walk-In Closet(s), Smart Thermostat, Breakfast Room, Formal Dining, Cabinets-Custom Blt, Marble Counters
- Flooring: Wood, Brick, Carpet, Tile
- Basement: Walk-Out Access
- Has fireplace: Yes
- Fireplace features: Master Bedroom, Living Room, Gas, Wood Burning
Interior area
- Total structure area: 2,220
- Total interior livable area: 2,220 sqft
- Finished area below ground: 1,110
Property
Parking
- Parking features: No Garage, Paved
Features
- Patio & porch: Covered, Back, Brick, Deck, Front Porch
- Exterior features: Balcony
- Fencing: Full,Privacy,Chain Link,Metal,Wood
- On waterfront: Yes
- Waterfront features: Stream
Lot
- Size: 0.59 Acres
- Dimensions: 112.00 x 248.50
- Features: Rolling Slope
- Residential vegetation: Partially Wooded
Details
- Parcel number: 1660900011150001
- Zoning description: R-1 One- Family Dwelling*
- Other equipment: Radon Mit System
Construction
Type & style
- Home type: SingleFamily
- Architectural style: Contemporary
- Property subtype: Single Family Residence
Materials
- Foundation: Concrete Perimeter
- Roof: ArchitecturalShingle
Condition
- Year built: 1964
Utilities & green energy
- Utilities for property: Trash-City
Community & HOA
Community
- Subdivision: Sunset Hills
HOA
- Has HOA: No
Location
- Region: Columbia
Financial & listing details
- Price per square foot: $234/sqft
- Tax assessed value: $203,800
- Annual tax amount: $2,281
- Date on market: 3/30/2026
- Road surface type: Paved
Estimated market value
$515,300
$490,000 - $541,000
$2,465/mo
Price history
| Date | Event | Price |
|---|---|---|
| 6/18/2026 | Price change | $520,000-0.5%$234/sqft |
Source:  MMBOR #433400 Report a problem MMBOR #433400 Report a problem | ||
| 5/23/2026 | Price change | $522,500-0.1%$235/sqft |
Source: MMBOR #433400 Report a problem | ||
| 5/15/2026 | Price change | $523,000-0.1%$236/sqft |
Source: MMBOR #433400 Report a problem | ||
| 5/8/2026 | Price change | $523,500-0.1%$236/sqft |
Source: MMBOR #433400 Report a problem | ||
| 5/2/2026 | Price change | $524,000-0.1%$236/sqft |
Source: MMBOR #433400 Report a problem | ||
| 4/24/2026 | Price change | $524,500-0.1%$236/sqft |
Source: MMBOR #433400 Report a problem | ||
| 3/30/2026 | Listed for sale | $525,000$236/sqft |
Source: MMBOR #433400 Report a problem | ||
| 3/30/2026 | Listing removed | $525,000$236/sqft |
Source: MMBOR #430025 Report a problem | ||
| 3/10/2026 | Price change | $525,000-1.1%$236/sqft |
Source: MMBOR #430025 Report a problem | ||
| 3/5/2026 | Price change | $531,000-0.1%$239/sqft |
Source: MMBOR #430025 Report a problem | ||
| 3/1/2026 | Price change | $531,500-0.1%$239/sqft |
Source: MMBOR #430025 Report a problem | ||
| 2/14/2026 | Listed for sale | $532,000$240/sqft |
Source: MMBOR #430025 Report a problem | ||
| 1/29/2026 | Pending sale | $532,000$240/sqft |
Source: MMBOR #430025 Report a problem | ||
| 1/15/2026 | Price change | $532,000-0.1%$240/sqft |
Source: MMBOR #430025 Report a problem | ||
| 1/12/2026 | Price change | $532,500-0.1%$240/sqft |
Source: MMBOR #430025 Report a problem | ||
| 1/8/2026 | Price change | $533,000-0.1%$240/sqft |
Source: MMBOR #430025 Report a problem | ||
| 1/5/2026 | Price change | $533,500-0.1%$240/sqft |
Source: MMBOR #430025 Report a problem | ||
| 1/2/2026 | Price change | $534,000-0.1%$241/sqft |
Source: MMBOR #430025 Report a problem | ||
| 12/30/2025 | Price change | $534,500-0.1%$241/sqft |
Source: MMBOR #430025 Report a problem | ||
| 12/2/2025 | Price change | $535,000-0.9%$241/sqft |
Source: MMBOR #430025 Report a problem | ||
| 11/6/2025 | Price change | $540,000-0.9%$243/sqft |
Source: MMBOR #430025 Report a problem | ||
| 10/23/2025 | Price change | $545,000-0.5%$245/sqft |
Source: MMBOR #430025 Report a problem | ||
| 10/17/2025 | Price change | $548,000-0.2%$247/sqft |
Source: MMBOR #430025 Report a problem | ||
| 10/11/2025 | Price change | $549,000-0.2%$247/sqft |
Source: MMBOR #430025 Report a problem | ||
| 10/2/2025 | Listed for sale | $550,000$248/sqft |
Source: MMBOR #430025 Report a problem | ||
| 5/17/2023 | Sold | -- |
Source: MMBOR #412813 Report a problem | ||
| 5/19/2022 | Sold | -- |
Source: Agent Provided Report a problem | ||
| 8/30/2013 | Sold | -- |
Source: MMBOR #520001_346641 Report a problem | ||
Public tax history
| Year | Property taxes | Tax assessment |
|---|---|---|
| 2025 | -- | $38,722 +14.5% |
| 2024 | $2,282 +0.8% | $33,820 |
| 2023 | $2,263 +8.1% | $33,820 +8% |
| 2022 | $2,093 -0.2% | $31,312 |
| 2021 | $2,097 +1.5% | $31,312 +8% |
| 2020 | $2,066 0% | $28,994 |
| 2019 | $2,066 +7.2% | $28,994 +8% |
| 2018 | $1,927 +1.2% | $26,847 |
| 2017 | $1,903 -2.6% | $26,847 |
| 2016 | $1,954 | $26,847 |
| 2015 | $1,954 +8.4% | $26,847 |
| 2014 | $1,802 | $26,847 |
| 2013 | -- | $26,847 |
| 2012 | -- | $26,847 |
| 2011 | -- | $26,847 |
| 2010 | -- | $26,847 |
| 2009 | -- | $26,847 |
| 2008 | -- | $26,847 |
| 2007 | -- | -- |
| 2003 | -- | $23,351 |
| 2002 | -- | $23,351 |
| 2001 | -- | $23,351 |
Find assessor info on the county website
Monthly payment
Est. payment
Payment breakdown
Explore the cost of this home by adjusting the details. Changes won't be saved.Climate risks
Neighborhood: 65203
Nearby schools
GreatSchools rating
- 10/10Russell Blvd. Elementary SchoolGrades: PK-5Distance: 0.3 mi
- 5/10West Middle SchoolGrades: 6-8Distance: 1.1 mi
- 7/10David H. Hickman High SchoolGrades: 9-12Distance: 2 mi
Schools provided by the listing agent
- Elementary: Russell Boulevard
- Middle: West
- High: Hickman
Source: MMBOR. This data may not be complete. We recommend contacting the local school district to confirm school assignments for this home.
- $293,7003 bd2 ba1.5k sqft1400 Rollins Rd, Columbia, MO 65203Off Market
- $326,1003 bd3 ba2.1k sqft804 Cowan Dr, Columbia, MO 65203Off Market
- $353,9005 bd3 ba3.1k sqft807 Forest Hill Ct, Columbia, MO 65203Off Market
- $317,3003 bd2 ba1.7k sqft800 Cowan Dr, Columbia, MO 65203Off Market
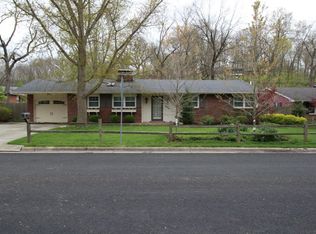
- $353,3003 bd2 ba1.9k sqft900 Cowan Dr, Columbia, MO 65203Off Market
- $289,4005 bd2 ba1.8k sqft803 Forest Hill Ct, Columbia, MO 65203Off Market
- $338,9005 bd2 ba2.4k sqft809 Forest Hill Ct, Columbia, MO 65203Off Market
- $284,5003 bd1 ba1.3k sqft1403 Rollins Rd, Columbia, MO 65203Off Market
A local agent can set up tours, give advice and negotiate with sellers.
A local lender can help you make sure your offer is ready when you are.
Similar homes
- $499,9004 bd3 ba2.8k sqft1225 Sunset Dr, Columbia, MO 65203For Sale
 MLS ID #436150, Travis Kempf, Weichert, Realtors - House of Brokers. MMBOR
 - $525,0004 bd3 ba2.7k sqft2402 Lynnwood Dr, Columbia, MO 65203For Sale
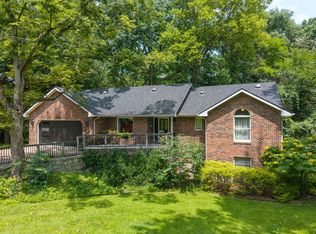 MLS ID #436128, Denise Payne, Weichert, Realtors - House of Brokers. MMBOR
 - $450,0004 bd3 ba2.2k sqft5 Longfellow Ln, Columbia, MO 65203For Sale
 MLS ID #435261, Stacey Swalla, Weichert, Realtors - House of Brokers. MMBOR
 - $499,9005 bd4 ba3.3k sqft2800 Royal Oak Ct, Columbia, MO 65203For Sale
 MLS ID #435708, Dean Klempke, Iron Gate Real Estate. MMBOR
 - $500,0005 bd3 ba2.2k sqft3201 Crestwood Ln, Columbia, MO 65203For SaleMLS ID #435080, Emily Baskett, Weichert, Realtors - House of Brokers. MMBOR
- $479,9006 bd3 ba2.8k sqft701 Glenwood Ct, Columbia, MO 65203For SaleMLS ID #433889, Brent Gardner, Berkshire Hathaway HomeServices | Vision Real Estate. MMBOR
- $325,0004 bd3 ba2.4k sqft1403 Ridgemont Ct, Columbia, MO 65203For SaleMLS ID #436195, Wendy Swetz, The Company, Wendy C. Swetz Real Estate. MMBOR
- $569,0004 bd3 ba2.6k sqft4913 McKenna Ct, Columbia, MO 65203Off Market
- $430,0004 bd2 ba2.3k sqft2002 Woodlea Dr, Columbia, MO 65201For SaleMLS ID #436438, Brent Gardner, Berkshire Hathaway HomeServices | Vision Real Estate. MMBOR
- $438,0004 bd3 ba2.6k sqft4912 McKenna Ct, Columbia, MO 65203For SaleMLS ID #436302, Tandi Ball, REMAX Boone Realty. MMBOR
- $505,0002 bd2 ba2k sqft3920 Tolarian Dr, Columbia, MO 65203For SaleMLS ID #436075, Jackie Bulgin, Weichert, Realtors - House of Brokers. MMBOR
- $495,0004 bd3 ba2.6k sqft3108 Timber Run Dr, Columbia, MO 65203For Sale By Owner
- $499,9004 bd3 ba3.1k sqft1104 Falcon Dr, Columbia, MO 65201For SaleMLS ID #435972, Travis Kempf, Weichert, Realtors - House of Brokers. MMBOR
- $319,0003 bd2 ba1.8k sqft812 Valley Ct, Columbia, MO 65203For SaleMLS ID #435234, Shannon Drewing, Weichert, Realtors - House of Brokers. MMBOR
- $595,0005 bd3 ba3.3k sqft705 Rutland Dr, Columbia, MO 65203For SaleMLS ID #436186, Mike Hill, P.C., Weichert, Realtors - House of Brokers. MMBOR
- $267,0005 bd2 ba2.5k sqft1124 Saint Christopher St, Columbia, MO 65203For SaleMLS ID #436358, Kim Brady, EXP Realty LLC. MMBOR
- $329,7504 bd2 ba2.2k sqft2600 Highland Dr, Columbia, MO 65203For SaleMLS ID #434896, Stephen Povinelli, Iron Gate Real Estate. MMBOR
- $349,9005 bd2 ba2.3k sqft1006 Belleview Ct, Columbia, MO 65203For SaleMLS ID #436261, Amy Elliott, Classic Realty Team. MMBOR
- $620,0004 bd4 ba3.1k sqft4803 Thornbrook Rdg, Columbia, MO 65203For SaleMLS ID #434142, Shelley Loesing, Weichert, Realtors - House of Brokers. MMBOR
- $299,9003 bd3 ba2k sqft303 W Briarwood Ln, Columbia, MO 65203For SaleMLS ID #436430, Riley Coy, Century 21 Access. MMBOR
