Discover the charm of this inviting Easton row home, perfectly blending classic appeal with modern updates, ready for immediate occupancy. The first floor presents a welcoming living room and dining room, both featuring brand new hardwood floors that add warmth and sophistication. A convenient half bath is also located on this level. The kitchen, has been completely renovated with new flooring, contemporary cabinets, sleek counters, and state-of-the-art appliances, including an oven gas and dishwasher, no refrigerator. Ascend to the second floor where three comfortable bedrooms and a full bathroom await, all refreshed with new carpeting. The third floor offers two additional versatile bedrooms, also featuring new carpeting, providing ample space for family, guests, or a dedicated home office. Outside, enjoy the fresh air on the covered front porch or entertain on the back deck, both perfect for relaxation. The traditional interior design creates a timeless atmosphere throughout this lovely home.
For sale
$249,000
1402 Washington St, Easton, PA 18042
5beds
2,020sqft
Townhouse, Single Family Residence
Built in 1900
1,742 Square Feet Lot
$245,700 Zestimate®
$123/sqft
$-- HOA
What's special
Contemporary cabinetsSleek countersDining roomCovered front porchTraditional interior designOven gasBack deck
- 27 days |
- 1,890 |
- 109 |
Zillow last checked:
Listing updated:
Listed by:
Andrew L. Groff 610-570-4318,
BetterHomes&GardensRE/Cassidon 610-882-3135
Source: GLVR,MLS#: 781368 Originating MLS: Lehigh Valley MLS
Originating MLS: Lehigh Valley MLSFacts & features
Interior
Bedrooms & bathrooms
- Bedrooms: 5
- Bathrooms: 2
- Full bathrooms: 1
- 1/2 bathrooms: 1
Bedroom
- Level: Third
- Dimensions: 11.00 x 10.00
Bedroom
- Level: Third
- Dimensions: 16.00 x 11.00
Bedroom
- Level: Second
- Dimensions: 11.00 x 14.00
Bedroom
- Level: Second
- Dimensions: 11.00 x 10.00
Bedroom
- Level: Second
- Dimensions: 14.00 x 11.00
Primary bathroom
- Level: Second
- Dimensions: 5.00 x 8.00
Dining room
- Level: First
- Dimensions: 14.00 x 11.00
Half bath
- Level: First
- Dimensions: 3.00 x 4.00
Kitchen
- Level: First
- Dimensions: 8.00 x 10.00
Laundry
- Level: First
- Dimensions: 6.00 x 8.00
Living room
- Level: First
- Dimensions: 19.00 x 16.00
Heating
- Baseboard, Gas
Cooling
- None
Appliances
- Included: Gas Oven, Gas Range, Gas Water Heater, Microwave
- Laundry: Washer Hookup, Dryer Hookup
Features
- Dining Area, Separate/Formal Dining Room
- Basement: Partial
Interior area
- Total interior livable area: 2,020 sqft
- Finished area above ground: 2,020
- Finished area below ground: 0
Property
Parking
- Parking features: No Garage
Features
- Stories: 3
Lot
- Size: 1,742 Square Feet
Details
- Parcel number: L9SW2C26100310
- Zoning: 10RMD
- Special conditions: None
Construction
Type & style
- Home type: SingleFamily
- Architectural style: Colonial
- Property subtype: Townhouse, Single Family Residence
- Attached to another structure: Yes
Materials
- Brick
- Roof: Asphalt,Fiberglass,Rubber
Condition
- Year built: 1900
Utilities & green energy
- Sewer: Public Sewer
- Water: Public
Community & HOA
Community
- Subdivision: Not in Development
Location
- Region: Easton
Financial & listing details
- Price per square foot: $123/sqft
- Tax assessed value: $23,700
- Annual tax amount: $2,584
- Date on market: 7/27/2026
- Ownership type: Fee Simple
Estimated market value
$245,700
$233,000 - $258,000
$1,968/mo
Price history
| Date | Event | Price |
|---|---|---|
| 7/27/2026 | Listed for sale | $249,000+1031.8%$123/sqft |
Source:  GLVR #781368 Report a problem GLVR #781368 Report a problem | ||
| 12/30/2016 | Sold | $22,000-66.2%$11/sqft |
Source: Public Record Report a problem | ||
| 10/3/2016 | Listed for sale | $65,000+271.4%$32/sqft |
Source: Better Homes and Gardens Real Estate / Cassidon Realty #531014 Report a problem | ||
| 9/9/2015 | Sold | $17,500-70.3%$9/sqft |
Source: Public Record Report a problem | ||
| 8/9/2013 | Listing removed | $59,000$29/sqft |
Source: Prudential Patt, White Real Estate #456078 Report a problem | ||
| 8/7/2013 | Price change | $59,000-14.5%$29/sqft |
Source: Prudential Patt, White Real Estate #456078 Report a problem | ||
| 1/30/2013 | Listed for sale | $69,000-1.3%$34/sqft |
Source: Keller Williams Real Estate #444114 Report a problem | ||
| 4/4/2012 | Listing removed | $69,900$35/sqft |
Source: Weichert Realtors #423180 Report a problem | ||
| 1/21/2012 | Listed for sale | $69,900+6890%$35/sqft |
Source: Weichert Realtors #423180 Report a problem | ||
| 6/29/2010 | Sold | $1,000-99.2% |
Source: Agent Provided Report a problem | ||
| 5/19/2010 | Price change | $119,000-4.7%$59/sqft |
Source: Weichert Realtors #359280 Report a problem | ||
| 4/20/2010 | Listed for sale | $124,900-3.8%$62/sqft |
Source: Weichert Realtors #359280 Report a problem | ||
| 7/17/2008 | Listing removed | $129,900$64/sqft |
Source: ListingDomains.com #271049 Report a problem | ||
| 2/25/2008 | Listed for sale | $129,900+29.9%$64/sqft |
Source: ListingDomains.com #271049 Report a problem | ||
| 2/21/2007 | Sold | $100,000$50/sqft |
Source: Public Record Report a problem | ||
Public tax history
| Year | Property taxes | Tax assessment |
|---|---|---|
| 2025 | $2,526 +1.5% | $23,700 |
| 2024 | $2,490 -18.9% | $23,700 -19.9% |
| 2023 | $3,071 | $29,600 |
| 2022 | $3,071 +779.2% | $29,600 |
| 2021 | $349 | $29,600 |
| 2020 | $349 | $29,600 |
| 2018 | $349 | $29,600 |
| 2017 | -- | $29,600 -7.2% |
| 2016 | -- | $31,900 |
| 2015 | -- | $31,900 |
| 2014 | -- | $31,900 |
| 2013 | -- | $31,900 |
| 2012 | -- | $31,900 |
| 2011 | -- | $31,900 |
| 2010 | -- | $31,900 |
| 2004 | -- | $31,900 |
| 2003 | -- | $31,900 |
| 2002 | -- | $31,900 |
| 2000 | -- | $31,900 |
Find assessor info on the county website
Monthly payment
Est. payment
Payment breakdown
Explore the cost of this home by adjusting the details. Changes won't be saved.Climate risks
Neighborhood: West Ward
Nearby schools
GreatSchools rating
- 2/10Paxinosa El SchoolGrades: K-5Distance: 0.4 mi
- 4/10Easton Area Middle SchoolGrades: 6-8Distance: 1.3 mi
- 4/10Easton Area High SchoolGrades: 9-12Distance: 1.2 mi
Schools provided by the listing agent
- District: Easton
Source: GLVR. This data may not be complete. We recommend contacting the local school district to confirm school assignments for this home.
- $180,0005 bd1 ba2k sqft1404 Washington St, Easton, PA 18042Sold

- $259,0004 bd2 ba2k sqft1400 Washington St, Easton, PA 18042Off Market
- $206,5003 bd1 ba2k sqft1406 Washington St, Easton, PA 18042Off Market
- $--2 bd1 ba-- sqft295 S 14th St, Easton, PA 18042Off Market
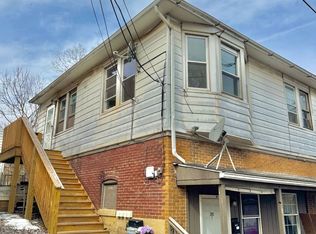
- $--2 bd1 ba635 sqft295 S 14th St FLOOR 2, Easton, PA 18042Off Market
- $258,0005 bd1 ba2.1k sqft1408 Washington St, Easton, PA 18042Off Market
- $204,4004 bd1 ba2.1k sqft1410 Washington St, Easton, PA 18042Off Market
- $362,8009 bd4 ba2.8k sqft1403 Washington St, Easton, PA 18042Off Market
A local agent can set up tours, give advice and negotiate with sellers.
A local lender can help you make sure your offer is ready when you are.
Similar homes
- $294,0005 bd2 ba1.6k sqft1444 Lehigh St, Easton, PA 18042For Sale
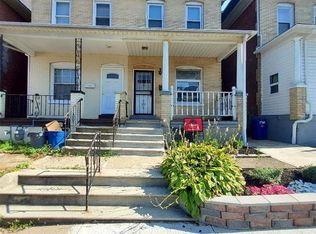 MLS ID #782310, Stan Maciejczyk, HomeStarr Realty. GLVR
 - $255,0004 bd2 ba1.5k sqft946 S 24th St, Easton, PA 18042For Sale
 MLS ID #782241, Dominic Ehrhardt, IronValley RE of Lehigh Valley. GLVR
 - $250,0003 bd1 ba1.6k sqft1041 Lehigh St, Easton, PA 18042For Sale
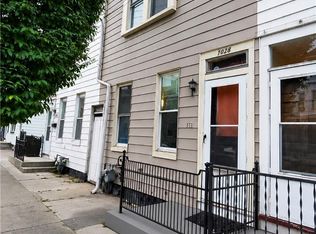 MLS ID #781029, Yanitza Galvan, I-Do Real Estate. GLVR
 - $255,9003 bd1 ba1.4k sqft830 Centre St, Easton, PA 18042For Sale
 MLS ID #775377, Amy Y. Ling, Ling Realty Inc. GLVR
 - $299,9003 bd2 ba1.6k sqft528 Centre St, Easton, PA 18042For SaleMLS ID #782069, Chris Weaver, Home Team Real Estate. GLVR
- $234,9992 bd1 ba1k sqft412 3rd St, Easton, PA 18042For SaleMLS ID #779474, Abdiel F. Perez Rodriguez, I-Do Real Estate. GLVR
- $233,9003 bd1 ba1.3k sqft2404 Victor St, Easton, PA 18042For SaleMLS ID #781528, Jason R. Kocsis, Home Team Real Estate. GLVR
- $195,0003 bd1 ba1.8k sqft30 N 10th St, Easton, PA 18042For SaleMLS ID #781571, Rick Matos, IronValley RE of Lehigh Valley. GLVR
- $310,0003 bd2 ba1.7k sqft111 Lachenour Ave, Easton, PA 18042For SaleMLS ID #780321, Kristina Fattorusso, RE/MAX Real Estate. GLVR
- $299,9003 bd2 ba1.7k sqft1917 1/2 Ferry St, Easton, PA 18042For SaleMLS ID #780074, Austin Brown, Realty One Group Supreme. GLVR
- $192,0003 bd2 ba1.4k sqft26 S 7th St, Easton, PA 18042For SaleMLS ID #773299, Clay Mitman II, BHHS Paul Ford Easton. GLVR
- $250,0004 bd1 ba1.9k sqft736 8th Ave, Bethlehem, PA 18018For SaleMLS ID #783182, Brandon J. Carrigan, BHHS Regency Real Estate. GLVR
- $249,9003 bd2 ba1.6k sqft230 Wood St, Catasauqua, PA 18032For SaleMLS ID #782705, Christopher G. Raad, Harvey Z Raad Real Estate. GLVR
- $315,0003 bd2 ba1.2k sqft2728 Nazareth Rd, Easton, PA 18045For SaleMLS ID #778864, Iggy Markow, RE/MAX Real Estate. GLVR
- $360,0004 bd1 ba1.3k sqft2714 Broad St, Easton, PA 18045For SaleMLS ID #781573, Bryan P. Tomko, Real of Pennsylvania. GLVR
- $286,0004 bd2 ba1.7k sqft1843 Washington Ave, Northampton, PA 18067For SaleMLS ID #782961, Mark A. Lutz, RE/MAX Real Estate. GLVR
- $250,0003 bd2 ba1.1k sqft227 E Elm St, Allentown, PA 18109For SaleMLS ID #783199, Carlos A. Nunez, Allentown City Realty. GLVR
- $279,9003 bd2 ba1.9k sqft712 N Bishopthorpe St, Bethlehem, PA 18015For SaleMLS ID #783017, Jeffrey D. Torchia, Preferred Properties Plus. GLVR
- $259,9005 bd2 ba1.8k sqft817 N New St, Allentown, PA 18102For SaleMLS ID #781229, Elizabeth Ubri Montero, Allentown City Realty. GLVR
- $265,0002 bd1 ba2.9k sqft151 S Main St, Phillipsburg Town, NJ 08865For SaleMLS ID #4040323, Gregory Eisenhart, Keller Williams Real Estate. GSMLS
