Skip main navigation
New
$575,000

1402 Waukegan Rd, Northbrook, IL 60062

3beds
2,993sqft
: 
$4,888/mo
Get pre-qualified
Townhouse, Single Family Residence
Built in 1970
-- sqft lot
$-- Zestimate®
$192/sqft
$600/mo HOA

What's special

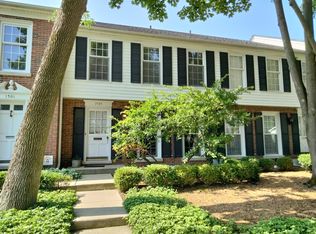
Rarely available SUN FILLED END-UNIT townhome in the boutique Meadow Hill Manor located in award-winning Northbrook School Districts 28 and 225! Offering nearly 3,000 square feet of NEWLY finished living space, this spacious home lives like a single-family residence with the convenience of maintenance-free living. This MOVE-IN-READY home offers an excellent walk-to-town location near shopping, restaurants, parks, the Metra train, Meadowbrook Elementary and Northbrook Junior High. The sunny living room features a wall of sliding glass doors opening to an impressive 19x19 private terrace, perfect for outdoor entertaining and relaxation - WOW! The beautifully renovated kitchen features an island with seating, quartz countertops, stainless steel appliances and opens to the dining room for easy everyday living and entertaining. Upstairs are three (3) bedrooms, including a large primary suite with a wall of closets and beautifully updated ensuite bathroom. Two additional bedrooms share easy access to the updated hall bathroom, updated flooring and lighting complete this level. The finished attic space provides valuable additional living space and storage, ideal for a home office, additional bedroom, playroom or rec room. The walk-out lower level offers a spacious family room with gas fireplace and built-ins, fitness room and large laundry room with loads of storage, plus convenient direct access to two-car covered parking with EV charging. Low monthly assessments include water, trash, gas, exterior maintenance, lawn care and snow removal, leaving you responsible only for electricity! Enjoy everything this fantastic in-town Northbrook location has to offer, including nearby Techny Prairie Park and Fields, the Velodrome, Meadowhill Aquatic Center, shops, restaurants, parks, District 28 schools and more. Move right in and enjoy! Updates include: Furnace/AC (2016), windows (2018), complete kitchen remodel with quartz countertops (2020), primary ensuite bathroom (2020), hall bathroom (2020), lighting (2020), stainless steel appliances (2020), washer/dryer (2020), EV charger (2024), custom 19x19 glass sliders to outdoor terrace (2025), refinished hardwood floors and luxury vinyl flooring (2025) and more!
--
on Zillow
|
863
views
|
32
saves
|

Zillow last checked:

Listing updated:

Listed by:

Audra Casey 847-509-0200,

@properties Christie's International Real Estate

Source: MRED as distributed by MLS GRID,MLS#: 12729766MLS Logo

    Facts & features

    Interior

    Bedrooms & bathrooms
    • Bedrooms: 3
    • Bathrooms: 3
    • Full bathrooms: 2
    • 1/2 bathrooms: 1
    Rooms
    • Room types: Exercise Room, Foyer, Terrace, Office
    Primary bedroom
    • Features: Flooring (Luxury Vinyl), Window Treatments (All, Blinds), Bathroom (Full, Double Sink, Shower Only)
    • Level: Second
    • Area: 234 Square Feet
    • Dimensions: 18X13
    Bedroom 2
    • Features: Flooring (Luxury Vinyl), Window Treatments (All, Blinds)
    • Level: Second
    • Area: 108 Square Feet
    • Dimensions: 12X9
    Bedroom 3
    • Features: Flooring (Luxury Vinyl), Window Treatments (All, Blinds)
    • Level: Second
    • Area: 64 Square Feet
    • Dimensions: 8X8
    Dining room
    • Features: Flooring (Hardwood), Window Treatments (Bay Window(s))
    • Level: Main
    • Area: 180 Square Feet
    • Dimensions: 15X12
    Exercise room
    • Features: Flooring (Luxury Vinyl)
    • Level: Basement
    • Area: 160 Square Feet
    • Dimensions: 8X20
    Family room
    • Features: Flooring (Luxury Vinyl), Window Treatments (All, Blinds)
    • Level: Basement
    • Area: 280 Square Feet
    • Dimensions: 20X14
    Foyer
    • Features: Flooring (Tile), Window Treatments (All)
    • Level: Main
    • Area: 77 Square Feet
    • Dimensions: 11X7
    Kitchen
    • Features: Kitchen (Island, Custom Cabinetry, Updated Kitchen), Flooring (Hardwood), Window Treatments (All)
    • Level: Main
    • Area: 132 Square Feet
    • Dimensions: 11X12
    Laundry
    • Features: Flooring (Ceramic Tile)
    • Level: Basement
    • Area: 165 Square Feet
    • Dimensions: 11X15
    Living room
    • Features: Flooring (Luxury Vinyl), Window Treatments (All)
    • Level: Main
    • Area: 216 Square Feet
    • Dimensions: 18X12
    Office
    • Features: Flooring (Luxury Vinyl), Window Treatments (All, Blinds)
    • Level: Third
    • Area: 238 Square Feet
    • Dimensions: 14X17
    Other
    • Features: Flooring (Other)
    • Level: Main
    • Area: 361 Square Feet
    • Dimensions: 19X19
    Heating
    • Natural Gas, Forced Air
    Cooling
    • Central Air
    Appliances
    • Included: Range, Dishwasher, Refrigerator, Washer, Dryer, Stainless Steel Appliance(s), Gas Cooktop
    • Laundry: Main Level, Washer Hookup, In Unit
    Features
    • Storage, Built-in Features, Walk-In Closet(s), Bookcases, Separate Dining Room, Quartz Counters
    • Flooring: Hardwood
    • Doors: Sliding Glass Door(s)
    • Windows: Screens, Drapes, All, Bay Window(s), Blinds, Window Treatments
    • Basement: Finished,Exterior Entry,Rec/Family Area,Storage Space,Full,Walk-Out Access
    • Number of fireplaces: 2
    • Fireplace features: Gas Log, More than one, Family Room, Living Room
    • Common walls with other units/homes: End Unit
    Interior area
    • Total structure area: 2,993
    • Total interior livable area: 2,993 sqft

    Property

    Parking
    • Total spaces: 2
    • Parking features: Asphalt, Assigned, EV Ready, Direct Access, Garage Faces Side, Yes, Owned
    • Has garage: Yes
    Accessibility
    • Accessibility features: No Disability Access
    Features
    • Patio & porch: Deck
    Lot
    • Features: Corner Lot, Landscaped
    Details
    • Additional structures: None
    • Parcel number: 04104030261005
    • Special conditions: None

    Construction

    Type & style
    • Home type: Townhouse
    • Property subtype: Townhouse, Single Family Residence
    Materials
    • Vinyl Siding, Brick
    • Roof: Asphalt
    Condition
    • New construction: No
    • Year built: 1970
    • Major remodel year: 2020

    Utilities & green energy

    • Sewer: Public Sewer, Storm Sewer
    • Water: Lake Michigan, Public

    Community & HOA

    Community
    • Features: Sidewalks
    • Security: Carbon Monoxide Detector(s)
    HOA
    • Has HOA: Yes
    • Amenities included: Bike Room/Bike Trails
    • Services included: Water, Gas, Insurance, Lawn Care, Scavenger, Snow Removal
    • HOA fee: $600 monthly
    Location
    • Region: Northbrook

    Financial & listing details

    • Price per square foot: $192/sqft
    • Tax assessed value: $280,000
    • Annual tax amount: $6,639
    • Date on market: 8/11/2026
    • Ownership: Condo

      Estimated market value

      Not available

      Estimated sales range

      Not available

      Not available

      Price history

      DateEventPrice
      11/21/2019Sold$280,000-6.3%$94/sqft
      Source: MRED as distributed by MLS GRID #10555405 Report a problem
      10/28/2019Pending sale$298,750$100/sqft
      Source: Berkshire Hathaway HomeServices KoenigRubloff Realty Group #10555405 Report a problem
      10/23/2019Price change$298,750-9.2%$100/sqft
      Source: Berkshire Hathaway HomeServices KoenigRubloff Realty Group #10555405 Report a problem
      6/28/2019Price change$329,000-5.6%$110/sqft
      Source: Berkshire Hathaway HomeServices KoenigRubloff Realty Group #10555405 Report a problem
      6/10/2019Listed for sale$348,500-8.7%$116/sqft
      Source: Berkshire Hathaway HomeServices KoenigRubloff Realty Group #10555405 Report a problem
      7/14/2004Sold$381,500$127/sqft
      Source: Public Record Report a problem

      Public tax history

      YearProperty taxesTax assessment
      2024$6,639 +3.8%$28,000 +0%
      2023$6,396 +3.1%$27,999
      2022$6,204 -1.2%$27,999 -10%
      2021$6,277 +0.4%$31,119
      2020$6,251 +3%$31,119 -9.1%
      2019$6,071 +87.8%$34,238 +14%
      2018$3,232 +4.5%$30,038
      2017$3,093 -44%$30,038
      2016$5,526 +34.8%$30,038 +37.8%
      2015$4,099 +4.1%$21,800
      2014$3,937 +3.8%$21,800
      2013$3,793 +7%$21,800 -0.1%
      2012$3,545 +0.2%$21,829
      2011$3,537 +1.7%$21,829
      2010$3,477 -35%$21,829 -43.2%
      2009$5,349 +10%$38,433 -7%
      2008$4,864 +3.1%$41,326
      2007$4,720 -1.9%$41,326 +23.5%
      2006$4,810 +2%$33,450
      2005$4,714 +3.1%$33,450
      2004$4,575 -10.7%$33,450 +6.1%
      2003$5,125 +2.4%$31,530
      2002$5,007 +16.5%$31,530
      2001$4,299 +3.2%$31,530 +10%
      2000$4,166 +0%$28,666
      1999$4,166 $28,666
      Find assessor info on the county website

      Monthly payment

      Est. payment

      Payment breakdown

      Explore the cost of this home by adjusting the details. Changes won't be saved.
      All calculations are estimates and provided by Zillow, Inc. for informational purposes only. Actual amounts may vary.
      HOA fees may include property taxes on listings classified as Co-Ops. Contact the listing agent and/or owner for fee details.
      See how much you could borrow to make a competitive offer.

      Climate risks

      Neighborhood: 60062

      Getting around

      55 / 100
      Somewhat Walkable
      29 / 100
      Some Transit
      45 / 100
      Somewhat Bikeable

      Nearby schools

      GreatSchools rating
      Schools provided by the listing agent
      • Elementary: Meadowbrook Elementary School
      • Middle: Northbrook Junior High School
      • High: Glenbrook North High School
      • District: 28

      Source: MRED as distributed by MLS GRID. This data may not be complete. We recommend contacting the local school district to confirm school assignments for this home.

      A local agent can set up tours, give advice and negotiate with sellers.

      A local lender can help you make sure your offer is ready when you are.

      Browse local experts

      Similar homes