Move-In Ready Home – Perfect as Your Next Home or Investment Opportunity!
This well maintained, move-in ready property offers the perfect blend of comfort, functionality, and potential. Whether you’re searching for a place to call home or a smart addition to your investment portfolio, this one checks all the boxes!
Step inside to a spacious, open kitchen and dining area designed for large gatherings and effortless entertaining. With plenty of counter space, abundant cabinetry, and room for a full-sized dining table, this heart-of-the-home space is ideal for hosting holidays, dinners, and get-togethers with friends.
The split floor plan provides added privacy, with the primary suite thoughtfully separated from the secondary bedrooms—perfect for families, guests, or roommates. The layout offers both convenience and comfort, maximizing the home’s livability.
Outside, you’ll find a large backyard complete with a privacy fence, offering the perfect space for kids, pets, outdoor entertaining, or future additions like a fire pit or garden area.
Clean, well-kept, and ready for its next owner—this property is a fantastic opportunity you won’t want to miss!
Sold
Price Unknown
1402 Westmoreland St, Abilene, TX 79603
3beds
1,302sqft
Single Family Residence
Built in 1950
8,232 Square Feet Lot
$171,600 Zestimate®
$--/sqft
$2,232 Estimated rent
Home value
$171,600
$163,000 - $180,000
$2,232/mo
Zestimate® history
Owner options
List your home for rent
$2,232/mo
Rent Zestimate®
Find your next renter with Zillow Rental Manager. Plus, with online applications, you can quickly screen prospective tenants – for free.
$2,232/mo
Rent Zestimate®
Refinance and save
Refinancing to a lower rate could help reduce your monthly payments and save thousands over the life of the loan.
Explore your selling options
Work with a Zillow partner agent
Leverage their expertise and Zillow's premium Showcase listings to get your home seen by more buyers.
Get startedList with your own agent
Get your home in front of millions of buyers by listing it on Zillow.
Learn how to do itSell it yourself
Take full control of how buyers see your home on Zillow by listing For Sale by Owner (FSBO).
List your homeWhat's special
Abundant cabinetry
Zillow last checked:
Listing updated:
Listed by:
Beki Kofoed 0719655,
Carriage House 325-280-1444
Bought with:
Laura Gragg, 0726281
Cooksey & Company
Source: NTREIS,MLS#: 21187417
Facts & features
Interior
Bedrooms & bathrooms
- Bedrooms: 3
- Bathrooms: 2
- Full bathrooms: 2
Primary bedroom
- Features: Walk-In Closet(s)
- Level: First
- Dimensions: 0 x 0
Bedroom
- Level: First
- Dimensions: 0 x 0
Bedroom
- Level: First
- Dimensions: 0 x 0
Dining room
- Level: First
- Dimensions: 0 x 0
Living room
- Features: Ceiling Fan(s)
- Level: First
- Dimensions: 0 x 0
Heating
- Central, Natural Gas
Cooling
- Central Air, Electric
Appliances
- Included: Electric Range
- Laundry: Washer Hookup, Dryer Hookup
Features
- Pantry
- Has basement: No
- Has fireplace: No
Interior area
- Total interior livable area: 1,302 sqft
Property
Parking
- Parking features: Driveway
Features
- Levels: One
- Stories: 1
- Patio & porch: Covered
- Pool features: None
- Fencing: Fenced,Privacy,Wood
Lot
- Size: 8,232 Square Feet
- Features: Corner Lot
Details
- Parcel number: 42750
Construction
Type & style
- Home type: SingleFamily
- Architectural style: Traditional,Detached
- Property subtype: Single Family Residence
Materials
- Roof: Composition
Condition
- Year built: 1950
Utilities & green energy
- Sewer: Public Sewer
- Water: Public
- Utilities for property: Sewer Available, Water Available
Community & HOA
Community
- Subdivision: Crescent Heights
HOA
- Has HOA: No
Location
- Region: Abilene
Financial & listing details
- Tax assessed value: $140,464
- Annual tax amount: $2,825
- Date on market: 6/16/2026
- Cumulative days on market: 1 day
- Listing terms: Cash,Conventional,FHA,VA Loan
- Exclusions: All personal belongings
Price history
| Date | Event | Price |
|---|---|---|
| 7/9/2026 | Sold | -- |
Source: NTREIS #21187417 Report a problem | ||
| 6/28/2026 | Pending sale | $165,000$127/sqft |
Source: NTREIS #21187417 Report a problem | ||
| 6/18/2026 | Contingent | $165,000$127/sqft |
Source: NTREIS #21187417 Report a problem | ||
| 6/16/2026 | Listed for sale | $165,000$127/sqft |
Source: NTREIS #21187417 Report a problem | ||
Public tax history
| Year | Property taxes | Tax assessment |
|---|---|---|
| 2025 | $255 | $124,663 +10% |
| 2024 | $255 | $113,330 +10% |
| 2023 | $255 -17.2% | $103,027 +10% |
| 2022 | $308 | $93,661 +10% |
| 2021 | -- | $85,146 +10% |
| 2020 | -- | $77,405 +10% |
| 2019 | $308 | $70,368 +3.3% |
| 2018 | $308 | $68,133 +3.2% |
| 2017 | $308 | $66,035 +1.4% |
| 2016 | $308 -28.2% | $65,139 +3.9% |
| 2015 | $429 | $62,693 +8.7% |
| 2014 | $429 | $57,680 +22.9% |
| 2013 | -- | $46,923 +4.2% |
| 2012 | -- | $45,030 -0.3% |
| 2011 | -- | $45,177 +0.5% |
| 2010 | -- | $44,933 +37.4% |
| 2009 | -- | $32,708 -4.7% |
| 2008 | -- | $34,327 +2.5% |
| 2007 | -- | $33,487 +10% |
| 2006 | -- | $30,443 +10% |
| 2005 | -- | $27,675 |
| 2004 | -- | $27,675 |
| 2003 | -- | $27,675 -0.5% |
| 2002 | -- | $27,818 +17.6% |
| 2001 | -- | $23,655 |
Find assessor info on the county website
Neighborhood: Cobb Park
Nearby homes
- $127,8002 bd1 ba1k sqft1410 Westmoreland St, Abilene, TX 79603Off Market
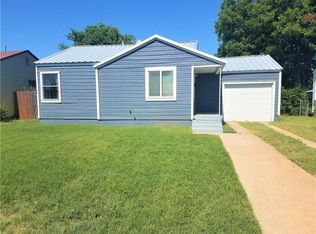
- $109,300-- bd1 ba1k sqft1418 Westmoreland St, Abilene, TX 79603Off Market
- $112,600-- bd1 ba1k sqft1350 Westmoreland St, Abilene, TX 79603Off Market
- $135,7003 bd1 ba1k sqft1426 Westmoreland St, Abilene, TX 79603Off Market
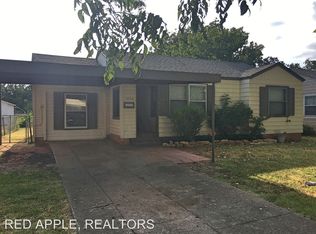
- $121,800-- bd1 ba1.1k sqft1342 Westmoreland St, Abilene, TX 79603Off Market
- $148,5003 bd2 ba1.1k sqft1401 Shelton St, Abilene, TX 79603Off Market
- $155,000-- bd1 ba1.3k sqft1409 Shelton St, Abilene, TX 79603Off Market
- $109,8002 bd1 ba932 sqft1417 Shelton St, Abilene, TX 79603Off Market
Nearby schools
GreatSchools rating
- 3/10Martinez Elementary SchoolGrades: K-5Distance: 0.6 mi
- 3/10Mann STEAM AcademyGrades: 6-8Distance: 1.2 mi
- 5/10Abilene High SchoolGrades: 9-12Distance: 0.7 mi
Schools provided by the listing agent
- Elementary: Martinez
- Middle: Mann
- High: Abilene
- District: Abilene ISD
Source: NTREIS. This data may not be complete. We recommend contacting the local school district to confirm school assignments for this home.
- Texas
- Taylor County
- Abilene
- 79603
- Cobb Park
- 1402 Westmoreland St
Nearby cities
Nearby neighborhoods
Nearby zip codes
Other Abilene Topics
