Custom features and beautiful outdoor living define this exceptional home. The backyard is a true oasis, featuring a large cedar-covered patio with serving bar, Blackstone gas flat-top grill, Weber three-burner gas grill, wine and beverage refrigerator, and an 8-foot privacy fence with electronic gate that provides added yard space and privacy.
Inside, the home offers a spacious open-concept layout with a private study—ideal for working from home. The generously sized kitchen is enhanced with additional custom cabinetry and a dedicated coffee bar, opening to an oversized, comfortable family room anchored by a gas-log fireplace. Additional features include extensive wood flooring throughout the majority of the first floor, a recently replaced roof and gutters, and fresh exterior paint.
The split primary suite is large and provides a quiet retreat with a spacious en-suite bath featuring a corner soaking tub, expansive vanity, and walk-in closet. The three secondary bedrooms are thoughtfully positioned at the front of the home, offering separation and privacy for everyone.
Upstairs, a large flex space offers endless possibilities as a game room, media room, or additional bedroom. Designed for entertaining and everyday comfort.
Master Planned community with waterfront parks, waterfront walking trails, swimming pools and playground areas, just in time for summer gatherings. DO NOT DELAY
Sold
Price Unknown
1402 White Water Ln, Rockwall, TX 75087
4beds
2,688sqft
Single Family Residence
Built in 2013
7,361 Square Feet Lot
$443,700 Zestimate®
$--/sqft
$2,942 Estimated rent
Home value
$443,700
$413,000 - $479,000
$2,942/mo
Zestimate® history
Owner options
List your home for rent
$2,942/mo
Rent Zestimate®
Find your next renter with Zillow Rental Manager. Plus, with online applications, you can quickly screen prospective tenants – for free.
$2,942/mo
Rent Zestimate®
Refinance and save
$285/mo
Est. payment
Refinancing to a lower rate could help reduce your monthly payments and save thousands over the life of the loan.
$285/mo
Est. payment
Explore your selling options
Work with a Zillow partner agent
Leverage their expertise and Zillow's premium Showcase listings to get your home seen by more buyers.
Get startedList with your own agent
Get your home in front of millions of buyers by listing it on Zillow.
Learn how to do itSell it yourself
Take full control of how buyers see your home on Zillow by listing For Sale by Owner (FSBO).
List your homeWhat's special
Gas-log fireplaceDedicated coffee barWeber three-burner gas grillBeautiful outdoor livingOversized comfortable family roomSpacious en-suite bathWine and beverage refrigerator
Zillow last checked:
Listing updated:
Listed by:
Shelley Dudley 0479027 972-772-7000,
Keller Williams Rockwall 972-772-7000
Bought with:
Anthony Tarantino
Tarantino Properties Inc
Source: NTREIS,MLS#: 21148170
Facts & features
Interior
Bedrooms & bathrooms
- Bedrooms: 4
- Bathrooms: 2
- Full bathrooms: 2
Primary bedroom
- Features: Dual Sinks, En Suite Bathroom, Garden Tub/Roman Tub
- Level: First
- Dimensions: 17 x 16
Bedroom
- Features: Ceiling Fan(s), Walk-In Closet(s)
- Level: First
- Dimensions: 14 x 12
Bedroom
- Features: Ceiling Fan(s), Walk-In Closet(s)
- Level: First
- Dimensions: 12 x 12
Bedroom
- Level: First
- Dimensions: 12 x 11
Bonus room
- Level: Second
- Dimensions: 22 x 20
Dining room
- Level: First
- Dimensions: 12 x 12
Kitchen
- Features: Breakfast Bar, Built-in Features, Granite Counters
- Level: First
- Dimensions: 14 x 12
Living room
- Features: Fireplace
- Level: First
- Dimensions: 22 x 21
Office
- Level: First
- Dimensions: 12 x 12
Heating
- Central, Natural Gas
Cooling
- Central Air, Electric
Appliances
- Included: Gas Cooktop
Features
- Built-in Features, Decorative/Designer Lighting Fixtures, High Speed Internet, Walk-In Closet(s)
- Flooring: Engineered Hardwood
- Has basement: No
- Number of fireplaces: 1
- Fireplace features: Gas, Gas Log
Interior area
- Total interior livable area: 2,688 sqft
Property
Parking
- Total spaces: 2
- Parking features: Electric Gate, Garage Faces Rear
- Attached garage spaces: 2
Features
- Levels: One and One Half
- Stories: 1
- Exterior features: Outdoor Grill
- Pool features: None
- Fencing: Wood
Lot
- Size: 7,361 Square Feet
Details
- Parcel number: 000000084463
Construction
Type & style
- Home type: SingleFamily
- Architectural style: Ranch,Detached
- Property subtype: Single Family Residence
Materials
- Brick
- Foundation: Slab
- Roof: Composition
Condition
- Year built: 2013
Utilities & green energy
- Sewer: Public Sewer
- Water: Public
- Utilities for property: Sewer Available, Water Available
Community & HOA
Community
- Security: Security System
- Subdivision: Caruth Lakes Ph 7b
HOA
- Has HOA: Yes
- Services included: All Facilities
- HOA fee: $285 semi-annually
- HOA name: Caruth HOA/Goodwin
- HOA phone: 214-445-2700
Location
- Region: Rockwall
Financial & listing details
- Tax assessed value: $477,939
- Annual tax amount: $7,054
- Date on market: 1/8/2026
- Cumulative days on market: 18 days
- Listing terms: Cash,Conventional,FHA,VA Loan
Price history
| Date | Event | Price |
|---|---|---|
| 3/12/2026 | Sold | -- |
Source: NTREIS #21148170 Report a problem | ||
| 2/5/2026 | Pending sale | $465,000$173/sqft |
Source: NTREIS #21148170 Report a problem | ||
| 1/27/2026 | Contingent | $465,000$173/sqft |
Source: NTREIS #21148170 Report a problem | ||
| 1/8/2026 | Listed for sale | $465,000-1%$173/sqft |
Source: NTREIS #21148170 Report a problem | ||
| 12/2/2025 | Listing removed | $469,900$175/sqft |
Source: NTREIS #20972704 Report a problem | ||
| 9/18/2025 | Price change | $469,900-1.1%$175/sqft |
Source: NTREIS #20972704 Report a problem | ||
| 7/22/2025 | Price change | $475,000-2.1%$177/sqft |
Source: NTREIS #20972704 Report a problem | ||
| 6/18/2025 | Listed for sale | $485,000$180/sqft |
Source: NTREIS #20972704 Report a problem | ||
Public tax history
| Year | Property taxes | Tax assessment |
|---|---|---|
| 2025 | $5,920 +0.2% | $470,561 +10% |
| 2024 | $5,907 +16.5% | $427,783 +10% |
| 2023 | $5,069 -13.7% | $388,894 +10% |
| 2022 | $5,876 -0.5% | $353,540 +10% |
| 2021 | $5,906 -1.7% | $321,400 +1.1% |
| 2020 | $6,006 | $317,760 +0.2% |
| 2019 | -- | $316,990 +7.8% |
| 2018 | $5,995 -1.3% | $294,020 +1.2% |
| 2017 | $6,072 +16.3% | $290,610 +5.6% |
| 2016 | $5,222 | $275,220 +9.9% |
| 2015 | $5,222 | $250,350 +7.3% |
| 2014 | $5,222 | $233,250 |
Find assessor info on the county website
Neighborhood: Caruth Lake
Nearby homes
- $429,0004 bd2 ba2.1k sqft1408 White Water Ln, Rockwall, TX 75087Off Market
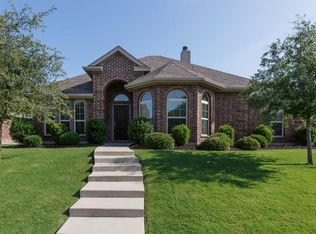
- $387,7004 bd2 ba1.8k sqft1392 White Water Ln, Rockwall, TX 75087Off Market
- $486,5004 bd4 ba3.3k sqft1386 White Water Ln, Rockwall, TX 75087Off Market
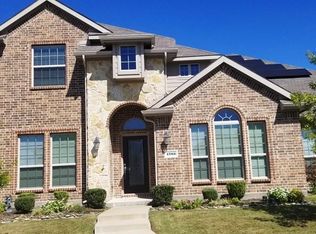
- $421,0004 bd3 ba2.1k sqft1414 White Water Ln, Rockwall, TX 75087Off Market
- $411,8004 bd3 ba2.1k sqft1403 Crescent Cove Dr, Rockwall, TX 75087Off Market
- $519,6004 bd3 ba2.7k sqft1409 Crescent Cove Dr, Rockwall, TX 75087Off Market
- $398,3004 bd2 ba2.1k sqft1393 Crescent Cove Dr, Rockwall, TX 75087Off Market
- $366,8004 bd2 ba2.2k sqft1403 White Water Ln, Rockwall, TX 75087Off Market
Nearby schools
GreatSchools rating
- 10/10Sherry and Paul Hamm Elementary SchoolGrades: PK-6Distance: 1.5 mi
- 8/10J W Williams Middle SchoolGrades: 7-8Distance: 1.5 mi
- 9/10Rockwall High SchoolGrades: 9-12Distance: 2.9 mi
Schools provided by the listing agent
- Elementary: Sherry and Paul Hamm
- Middle: JW Williams
- High: Rockwall
- District: Rockwall ISD
Source: NTREIS. This data may not be complete. We recommend contacting the local school district to confirm school assignments for this home.
Get a cash offer in 3 minutes
Find out how much your home could sell for in as little as 3 minutes with a no-obligation cash offer.
Estimated market value
$443,700
Get a cash offer in 3 minutes
Find out how much your home could sell for in as little as 3 minutes with a no-obligation cash offer.
Estimated market value
$443,700
- Texas
- Rockwall County
- Rockwall
- 75087
- Caruth Lake
- 1402 White Water Ln
Nearby cities
Nearby neighborhoods
Nearby zip codes
Other Rockwall Topics
