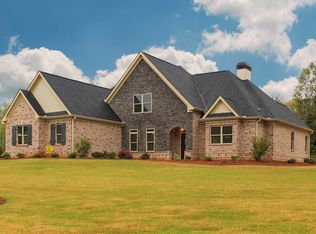
Open concept living at it's best! This beautiful 5 bedroom, 4.5 bath home is a modified Frank Betz Highland Cottage floor plan. Over 4,000 sq.ft. with beautiful hardwood floors throughout the main living areas. The custom trim package includes a cofered ceiling and heavy wainscoting in the dining room. The open kitchen features custom-built stained cabinets, granite counters, stainless steel wall oven, built-in microwave, cook top with vented hood, dishwasher, refrigerator, tile back splash, and pantry. Oil-rubbed bronze light fixtures, plumbing fixtures, door hardware, and bath hardware throughout home. Ceramic tile floors in baths and laundry room, granite counters in all baths. Master suite on main floor, plus additional bedroom with private bath on main, perfect for guests or in-law suite. 2 fireplaces with stone surround and custom trim. Upstairs has plenty of room to spread out, with a loft area, 2 bedrooms and baths, plus a huge bedroom/bonus room. Tons of closets and storage space! The rear covered patio off the kitchen/breakfast area makes entertaining a breeze. Hardwired security system. Professionally landscaped, fully sodded and irrigated yard is level and easy to maintain. North Oconee schools and easy access to Hwy 316 and Hwy 78.
This property is not currently displayed as for sale or rent on Zillow. This may be different from what's on other websites or public sources.