Skip main navigation
Sold for $229,000
  • $229,000

    1402 Willoughby Park Court #5, Wilmington, NC 28412

    2beds
    1,429sqft
    Condominium
    Built in 1997
    -- sqft lot
    $239,200 Zestimate®
    $160/sqft
    $1,664 Estimated rent

    Home value

    $239,200

    $225,000 - $254,000

    $1,664/mo

    Zestimate® history
    Loading
    Loading...

    Owner options

    List your home for rent

    $1,664/mo

    Rent Zestimate®

    Find your next renter with Zillow Rental Manager. Plus, with online applications, you can quickly screen prospective tenants – for free.

    Learn more

    $1,664/mo

    Rent Zestimate®

    Refinance and save

    $1,402/mo

    Est. payment

    Refinancing to a lower rate could help reduce your monthly payments and save thousands over the life of the loan.

    See today's rates

    $1,402/mo

    Est. payment

    Explore your selling options

    Work with a Zillow partner agent

    Leverage their expertise and Zillow's premium Showcase listings to get your home seen by more buyers.

    Get started

    List with your own agent

    Get your home in front of millions of buyers by listing it on Zillow.

    Learn how to do it

    Sell it yourself

    Take full control of how buyers see your home on Zillow by listing For Sale by Owner (FSBO).

    List your home

    What's special

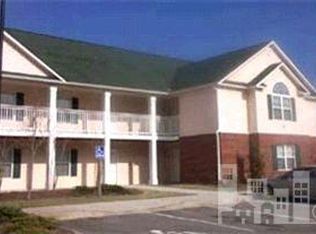
    Welcome to Willoughby Park! This sought after community is one of the only locations in Monkey Junction with large, over 1400 sq feet units and this end unit is move in ready. It features 2 master bedrooms both with bathrooms attached. Both bathrooms have double vanities, walk in showers and soaking tubs. The home boasts fresh paint throughout, new light fixtures and ceilings fans as well as new flooring. There are vaulted ceilings, open concept layout and kitchen for easy entertaining as well as a lovely covered back porch and a community. This home also has a utility room located just next to the front door. Natural gas is available in this community and the home does have a fireplace for those cold nights in. The unit does have 2 assigned parking spots. The home is being sold with a 2-10 home warranty. Come see your next home today and fall in love!

    Zillow last checked:

    Listing updated:

    Listed by:

    Mollie M Barrett 910-859-3222,

    Berkshire Hathaway HomeServices Carolina Premier Properties,

    Scott Sawyer 910-239-1402,

    Berkshire Hathaway HomeServices Carolina Premier Properties

    Bought with:

    Lisa M Nez, 345771

    Coldwell Banker Sea Coast Advantage

    Source: Hive MLS,MLS#: 100455470MLS LogoOriginating MLS: Cape Fear Realtors MLS, Inc.

    Facts & features

    Interior

    Bedrooms & bathrooms
    • Bedrooms: 2
    • Bathrooms: 2
    • Full bathrooms: 2
    Primary bedroom
    • Level: Primary Living Area
    Dining room
    • Features: Combination
    Heating
    • Heat Pump, Electric
    Cooling
    • Central Air
    Appliances
    • Included: Electric Oven, Electric Cooktop, Built-In Microwave, Washer, Refrigerator, Ice Maker, Dryer, Disposal, Dishwasher
    • Laundry: Dryer Hookup, Washer Hookup, Laundry Closet
    Features
    • Walk-in Closet(s), Vaulted Ceiling(s), Ceiling Fan(s), Walk-in Shower, Blinds/Shades, Gas Log, Walk-In Closet(s)
    • Flooring: Carpet, LVT/LVP, Vinyl
    • Has fireplace: Yes
    • Fireplace features: Gas Log
    Interior area
    • Total structure area: 1,429
    • Total interior livable area: 1,429 sqft

    Property

    Parking
    • Parking features: Shared Driveway, Parking Lot, Asphalt, Assigned, Off Street, On Site, Paved
    Features
    • Levels: Two
    • Stories: 2
    • Entry location: 2nd Floor Unit
    • Patio & porch: Covered, Porch, Balcony
    • Fencing: None
    Details
    • Parcel number: R07100007001021
    • Zoning: MF-M
    • Special conditions: Standard

    Construction

    Type & style
    • Home type: Condo
    • Property subtype: Condominium
    Materials
    • Brick Veneer, Vinyl Siding
    • Foundation: Slab
    • Roof: Shingle
    Condition
    • New construction: No
    • Year built: 1997
    Details
    • Warranty included: Yes

    Utilities & green energy

    • Sewer: Public Sewer
    • Water: Public
    • Utilities for property: Natural Gas Available, Sewer Available, Water Available

    Community & HOA

    Community
    • Security: Smoke Detector(s)
    • Subdivision: Willoughby Park
    HOA
    • Has HOA: Yes
    • Amenities included: Pool, Maintenance Common Areas, Maintenance Grounds, Maintenance Structure, Management, Master Insure, Pest Control, Sewer, Sidewalks, Street Lights, Trash, Water
    • HOA fee: $4,080 monthly
    • HOA name: Willoughby Park Condo Association - CAMS
    • HOA phone: 910-256-2021
    Location
    • Region: Wilmington

    Financial & listing details

    • Price per square foot: $160/sqft
    • Tax assessed value: $159,100
    • Annual tax amount: $1,368
    • Date on market: 9/27/2025
    • Cumulative days on market: 20 days
    • Listing agreement: Exclusive Right To Sell
    • Listing terms: Cash,Conventional,FHA,VA Loan
    • Road surface type: Paved

    Price history

    DateEventPrice
    8/15/2024Sold$229,000$160/sqft
    Source: Hive MLS #100455470 Report a problem
    8/1/2024Pending sale$229,000$160/sqft
    Source: BHHS broker feed #100455470 Report a problem
    7/31/2024Contingent$229,000$160/sqft
    Source: Hive MLS #100455470 Report a problem
    7/12/2024Listed for sale$229,000+27.3%$160/sqft
    Source: Hive MLS #100455470 Report a problem
    7/20/2021Sold$179,900+30.8%$126/sqft
    Source: Hive MLS #100275047 Report a problem
    4/17/2017Sold$137,500+6.7%$96/sqft
    Source: Public Record Report a problem
    6/8/2016Sold$128,900+12.1%$90/sqft
    Source: Agent Provided Report a problem
    5/24/2014Listing removed$115,000$80/sqft
    Source: Masonboro Realty #500838 Report a problem
    5/10/2014Price change$115,000-3.3%$80/sqft
    Source: Masonboro Realty #500838 Report a problem
    4/18/2014Listed for sale$118,900-23.3%$83/sqft
    Source: Masonboro Realty #500838 Report a problem
    6/9/2006Sold$155,000+14.8%$108/sqft
    Source: Public Record Report a problem
    9/30/2005Sold$135,000$94/sqft
    Source: Public Record Report a problem

    Public tax history

    YearProperty taxesTax assessment
    2025$1,368 -1.2%$232,400 +46.1%
    2024$1,384 +3%$159,100
    2023$1,344 -0.6%$159,100
    2022$1,352 -0.7%$159,100
    2021$1,362 +27%$159,100 +56.3%
    2020$1,072 $101,800
    2019$1,072 $101,800
    2018$1,072 $101,800
    2017$1,072 -8.4%$101,800 -3.7%
    2016$1,171 +4.6%$105,700
    2015$1,119 +4.4%$105,700
    2014$1,072 $105,700
    2013-- $105,700
    2012-- $105,700 -32.2%
    2011-- $155,797
    2010-- $155,797
    2009-- --
    2008-- --
    2007-- --
    2005-- $110,111
    2004-- $110,111
    2003-- $110,111
    2002-- $110,111
    2001-- $110,111
    2000-- $110,111
    Find assessor info on the county website

    Neighborhood: Silver Lake

    Nearby schools

    GreatSchools rating
    Schools provided by the listing agent
    • Elementary: Williams
    • Middle: Myrtle Grove
    • High: Ashley

    Source: Hive MLS. This data may not be complete. We recommend contacting the local school district to confirm school assignments for this home.

    Get a cash offer in 3 minutes
    Find out how much your home could sell for in as little as 3 minutes with a no-obligation cash offer.
    Estimated market value
    $239,200
    Get a cash offer in 3 minutes
    Find out how much your home could sell for in as little as 3 minutes with a no-obligation cash offer.
    Estimated market value
    $239,200