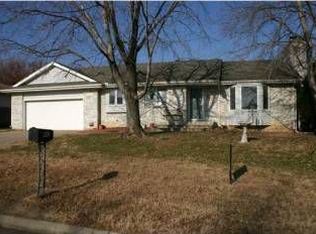
Situated on a sprawling corner lot of over a third of an acre, this beautifully maintained home boasts standout curb appeal with a stunning brick façade and meticulous landscaping that instantly welcomes you in. Step inside to find a bright and spacious living room featuring a stunning bay window that fills the space with natural light. The kitchen is a dream with abundant cabinetry, a pantry, stylish tile backsplash, and an eating bar that opens to the adjoining dining room, which includes a built-in china hutch for added storage and display. There are two bedrooms on the main floor, including the master bedroom that offers two double closets for ample storage. The main floor bathroom was remodeled in 2024 and includes a spacious shower with sleek subway tile and glass doors. Downstairs, the large family room centers around a striking stone fireplace flanked by daylight windows—perfect for cozy evenings or entertaining. The basement also features a third bedroom, a bathroom with a walk-in shower, and an additional bonus room ideal for a home office, hobby space, or gym. Practical updates include new smoke and carbon monoxide detectors, new exterior spigots, electrical updates including some rewiring and fuse box repairs by a licensed electrician, and a full-home rekey in 2024. The garage is a true standout with built-in shelving and room to function as a workshop for any mechanic or handyperson, plus there's an extra two-car carport and additional parking pad in the back. The back yard is surrounded by a wood privacy fence and offers tons of space for outdoor activities and adventures. There's also a big storage shed for your tools or lawn equipment. This home is conveniently located near Riggs Park, the Haysville Activity Center, grocery shopping, restaurants, and more. Don’t miss your chance to make this incredible property your own. Schedule your private showing and come see it today before it's gone!
Sold-inner office
Price Unknown
1402 Willow Ln, Haysville, KS 67060
3beds
2,120sqft
Single Family Onsite Built
Built in 1991
0.38 Acres Lot
$277,400 Zestimate®
$--/sqft
$1,698 Estimated rent
Home value
$277,400
$252,000 - $305,000
$1,698/mo
Zestimate® history
Owner options
List your home for rent
$1,698/mo
Rent Zestimate®
Find your next renter with Zillow Rental Manager. Plus, with online applications, you can quickly screen prospective tenants – for free.
$1,698/mo
Rent Zestimate®
Refinance and save
Refinancing to a lower rate could help reduce your monthly payments and save thousands over the life of the loan.
Explore your selling options
Work with a Zillow partner agent
Leverage their expertise and Zillow's premium Showcase listings to get your home seen by more buyers.
Get startedList with your own agent
Get your home in front of millions of buyers by listing it on Zillow.
Learn how to do itSell it yourself
Take full control of how buyers see your home on Zillow by listing For Sale by Owner (FSBO).
List your homeWhat's special
Zillow last checked:
Listing updated:
Listed by:
Steve Myers 316-330-4318,
LPT Realty, LLC,
Alexis Vidmar 602-571-8699,
LPT Realty, LLC
Bought with:
Steve Myers, SP00237554
Source: SCKMLS as distributed by MLS GRID,MLS#: 653474
Facts & features
Interior
Bedrooms & bathrooms
- Bedrooms: 3
- Bathrooms: 2
- Full bathrooms: 2
Primary bedroom
- Description: Carpet
- Level: Main
- Area: 173.31
- Dimensions: 14'9"x11'9"
Bedroom
- Description: Carpet
- Level: Main
- Area: 150.79
- Dimensions: 12'10"x11'9"
Bedroom
- Description: Carpet
- Level: Basement
- Area: 171.25
- Dimensions: 15'x11'5"
Bonus room
- Description: Carpet
- Level: Basement
- Area: 167.44
- Dimensions: 14'8"x11'5"
Dining room
- Description: Wood Laminate
- Level: Main
- Area: 130.26
- Dimensions: 9'5"x13'10"
Family room
- Description: Carpet
- Level: Basement
- Area: 364.73
- Dimensions: 23'11"x15'3"
Kitchen
- Description: Wood Laminate
- Level: Main
- Area: 175.75
- Dimensions: 9'3"x19'
Living room
- Description: Carpet
- Level: Main
- Area: 325.73
- Dimensions: 22'1"x14'9"
Heating
- Forced Air, Natural Gas
Cooling
- Central Air, Electric
Appliances
- Laundry: In Basement, Laundry Room
Features
- Ceiling Fan(s)
- Flooring: Laminate
- Basement: Finished
- Number of fireplaces: 1
- Fireplace features: One, Family Room, Wood Burning, Blower Fan, Gas Starter
Interior area
- Total interior livable area: 2,120 sqft
- Finished area above ground: 1,168
- Finished area below ground: 952
Property
Parking
- Total spaces: 4
- Parking features: RV Access/Parking, Attached, Carport
- Garage spaces: 4
Features
- Levels: One
- Stories: 1
- Patio & porch: Patio
- Exterior features: Guttering - ALL, Irrigation Pump, Irrigation Well
Lot
- Size: 0.38 Acres
- Features: Corner Lot, Standard
Details
- Additional structures: Storage
- Parcel number: 2017300297006
Construction
Type & style
- Home type: SingleFamily
- Architectural style: Ranch
- Property subtype: Single Family Onsite Built
Materials
- Frame w/Less than 50% Mas
- Foundation: Full, View Out
- Roof: Composition
Condition
- Year built: 1991
Utilities & green energy
- Gas: Natural Gas Available
- Utilities for property: Sewer Available, Natural Gas Available, Public
Community & HOA
Community
- Subdivision: TIMBERLANE VILLAGE
HOA
- Has HOA: No
Location
- Region: Haysville
Financial & listing details
- Annual tax amount: $3,190
- Date on market: 4/9/2025
- Cumulative days on market: 3 days
- Ownership: Individual
- Road surface type: Paved
Price history
Price history is unavailable.
Public tax history
Tax history is unavailable.
Neighborhood: 67060
Nearby homes
- $--3 bd2 ba2.1k sqft1402 W Willow Ln, Haysville, KS 67060Sold
- $236,4002 bd2 ba1.1k sqft1406 W Willow Ln, Haysville, KS 67060Off Market
- $237,8003 bd3 ba1.3k sqft425 N Basswood Ln, Haysville, KS 67060Off Market
- $341,6002 bd3 ba1.6k sqft1411 W Aspen St, Haysville, KS 67060Off Market
- $285,0004 bd3 ba1 sqft1411 Aspen St, Haysville, KS 67060Off Market
- $264,6003 bd2 ba1.1k sqft428 N Apple Ln, Haysville, KS 67060Off Market
- $259,7003 bd2 ba1k sqft1412 W Willow Ln, Haysville, KS 67060Off Market
- $392,9005 bd3 ba1.7k sqft1423 W Aspen St, Haysville, KS 67060Off Market
Nearby schools
GreatSchools rating
- 4/10Rex Elementary SchoolGrades: PK-5Distance: 0.5 mi
- 4/10Haysville Middle SchoolGrades: 6-8Distance: 0.4 mi
- 2/10Campus High HaysvilleGrades: 9-12Distance: 1.6 mi
Schools provided by the listing agent
- Elementary: Rex
- Middle: Haysville West
- High: Campus
Source: SCKMLS as distributed by MLS GRID. This data may not be complete. We recommend contacting the local school district to confirm school assignments for this home.
Sell for more on Zillow
Get a Zillow Showcase℠ listing at no additional cost and you could sell for .
$277,400
2% more
+$5,548
With Zillow Showcase(estimated)
$282,948
- Kansas
- Sedgwick County
- Haysville
- 67060
- 1402 Willow Ln
Nearby cities
Nearby zip codes
Other Haysville Topics
