Beautifully preserved, this 1950s historic stone beauty is nestled in the heart of Inglewood, one of East Nashville’s most desirable neighborhoods. Set on over an acre of landscaped grounds with mature trees, this property offers a tranquil retreat both inside and out. Inside, stunning hardwood floors and distinctive decorative details infuse this historic Nashville gem with timeless charm. The kitchen is thoughtfully updated with a new refrigerator and dishwasher, while the fully finished basement provides extra living space, complete with a new washer and dryer. The home also features a fully fenced backyard and an attached 2-car garage. This authentic eastside treasure combines classic appeal with modern amenities and is ideally located near East Nashville’s most coveted schools, the public library, and Riverside Village (Mitchell Deli, Lou, Dose). Short drive to Shelby Bottoms Greenway, and just 15 minutes to BNA and downtown.
Closed
$1,085,000
1402 Winding Way, Nashville, TN 37216
4beds
2,905sqft
Single Family Residence, Residential
Built in 1950
1.16 Acres Lot
$1,103,300 Zestimate®
$373/sqft
$4,402 Estimated rent
Home value
$1,103,300
$1.04M - $1.17M
$4,402/mo
Zestimate® history
Owner options
List your home for rent
$4,402/mo
Rent Zestimate®
Find your next renter with Zillow Rental Manager. Plus, with online applications, you can quickly screen prospective tenants – for free.
$4,402/mo
Rent Zestimate®
Refinance and save
$6,362/mo
Est. payment
Refinancing to a lower rate could help reduce your monthly payments and save thousands over the life of the loan.
$6,362/mo
Est. payment
Explore your selling options
Work with a Zillow partner agent
Leverage their expertise and Zillow's premium Showcase listings to get your home seen by more buyers.
Get startedList with your own agent
Get your home in front of millions of buyers by listing it on Zillow.
Learn how to do itSell it yourself
Take full control of how buyers see your home on Zillow by listing For Sale by Owner (FSBO).
List your homeWhat's special
Zillow last checked:
Listing updated:
Listed by:
Leisa Hans 615-720-3099,
MW Real Estate Co.
Bought with:
Steven Rothstein, 367371
Bradford Real Estate
Source: RealTracs MLS as distributed by MLS GRID,MLS#: 2694203
Facts & features
Interior
Bedrooms & bathrooms
- Bedrooms: 4
- Bathrooms: 3
- Full bathrooms: 3
- Main level bedrooms: 3
Bedroom 1
- Area: 180 Square Feet
- Dimensions: 15x12
Bedroom 2
- Area: 168 Square Feet
- Dimensions: 14x12
Bedroom 3
- Area: 143 Square Feet
- Dimensions: 13x11
Bonus room
- Features: Basement Level
- Level: Basement Level
- Area: 837 Square Feet
- Dimensions: 31x27
Dining room
- Features: Formal
- Level: Formal
- Area: 156 Square Feet
- Dimensions: 13x12
Kitchen
- Features: Eat-in Kitchen
- Level: Eat-in Kitchen
- Area: 160 Square Feet
- Dimensions: 16x10
Living room
- Area: 336 Square Feet
- Dimensions: 24x14
Heating
- Central, Natural Gas
Cooling
- Central Air, Electric
Appliances
- Included: Gas Oven, Gas Range
Features
- Flooring: Wood, Tile
- Basement: Finished
- Number of fireplaces: 1
- Fireplace features: Living Room, Wood Burning
Interior area
- Total structure area: 2,905
- Total interior livable area: 2,905 sqft
- Finished area above ground: 1,945
- Finished area below ground: 960
Property
Parking
- Total spaces: 2
- Parking features: Garage Faces Side, Concrete
- Garage spaces: 2
Features
- Levels: Two
- Stories: 1
- Patio & porch: Porch, Covered
Lot
- Size: 1.16 Acres
- Dimensions: 200 x 315
Details
- Parcel number: 06108019700
- Special conditions: Standard
Construction
Type & style
- Home type: SingleFamily
- Architectural style: Ranch
- Property subtype: Single Family Residence, Residential
Materials
- Stone, Wood Siding
Condition
- New construction: No
- Year built: 1950
Utilities & green energy
- Sewer: Public Sewer
- Water: Public
- Utilities for property: Electricity Available, Water Available
Community & HOA
Community
- Subdivision: Jackson Park
HOA
- Has HOA: No
Location
- Region: Nashville
Financial & listing details
- Price per square foot: $373/sqft
- Tax assessed value: $895,100
- Annual tax amount: $3,596
- Date on market: 8/22/2024
- Electric utility on property: Yes
Price history
| Date | Event | Price |
|---|---|---|
| 9/13/2024 | Sold | $1,085,000+3.3%$373/sqft |
Source:  RealTracs MLS as distributed by MLS GRID #2694203 Report a problem RealTracs MLS as distributed by MLS GRID #2694203 Report a problem | ||
| 8/28/2024 | Contingent | $1,050,000$361/sqft |
Source: RealTracs MLS as distributed by MLS GRID #2694203 Report a problem | ||
| 8/22/2024 | Listed for sale | $1,050,000+126.8%$361/sqft |
Source: RealTracs MLS as distributed by MLS GRID #2694203 Report a problem | ||
| 12/29/2017 | Sold | $463,000+2.9%$159/sqft |
Source: Public Record Report a problem | ||
| 3/31/2017 | Listing removed | $450,000$155/sqft |
Source: Springfield - WEICHERT, REALTORS - The Realty Group #1812268 Report a problem | ||
| 3/26/2017 | Listed for sale | $450,000$155/sqft |
Source: Springfield - WEICHERT, REALTORS - The Realty Group #1812268 Report a problem | ||
Public tax history
| Year | Property taxes | Tax assessment |
|---|---|---|
| 2025 | $6,297 +75.1% | $223,775 +102.5% |
| 2024 | $3,596 | $110,525 |
| 2023 | $3,596 | $110,525 |
| 2022 | $3,596 -1% | $110,525 |
| 2021 | $3,634 -7.2% | $110,525 +19.2% |
| 2020 | $3,915 +33.8% | $92,750 |
| 2019 | $2,926 | $92,750 |
| 2018 | $2,926 0% | $92,750 |
| 2017 | $2,926 | $92,750 +45.5% |
| 2016 | $2,926 +1.6% | $63,750 |
| 2015 | $2,879 | $63,750 |
| 2014 | $2,879 | $63,750 |
| 2013 | -- | $63,750 -8.1% |
| 2012 | -- | $69,400 |
| 2011 | -- | $69,400 |
| 2010 | -- | $69,400 |
| 2009 | -- | $69,400 +19.6% |
| 2008 | -- | $58,025 |
| 2007 | -- | $58,025 |
| 2006 | -- | -- |
| 2005 | -- | -- |
| 2004 | -- | -- |
| 2003 | -- | -- |
| 2002 | -- | -- |
| 2001 | -- | -- |
| 2000 | -- | -- |
Find assessor info on the county website
Neighborhood: Eastdale
Nearby homes
- $760,2003 bd2 ba2.1k sqft1400 Winding Way, Nashville, TN 37216Off Market
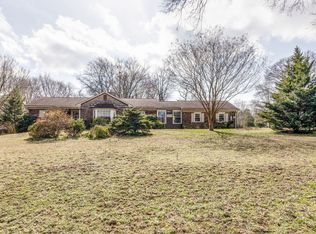
- $---- bd-- ba-- sqft1400 Winding Way Rd, Nashville, TN 37216Off Market
- $---- bd-- ba-- sqft1402 Winding Way Rd, Nashville, TN 37216Off Market
- $1,126,5003 bd2 ba2.8k sqft1404 Winding Way, Nashville, TN 37216Off Market
- $1,092,5003 bd3 ba2.9k sqft1406 Winding Way, Nashville, TN 37216Off Market
- $1,257,5005 bd5 ba3.6k sqft1415 Winding Way, Nashville, TN 37216Off Market
- $867,2004 bd3 ba2.5k sqft1411 Winding Way, Nashville, TN 37216Off Market
- $656,5003 bd1 ba1.7k sqft1405 Winding Way, Nashville, TN 37216Off Market
Nearby schools
GreatSchools rating
- 8/10Dan Mills Elementary SchoolGrades: PK-5Distance: 0.5 mi
- 6/10Isaac Litton Middle SchoolGrades: 6-8Distance: 0.4 mi
- 3/10Stratford Comp High SchoolGrades: 6-12Distance: 1.9 mi
Schools provided by the listing agent
- Elementary: Dan Mills Elementary
- Middle: Isaac Litton Middle
- High: Stratford STEM Magnet School Upper Campus
Source: RealTracs MLS as distributed by MLS GRID. This data may not be complete. We recommend contacting the local school district to confirm school assignments for this home.
Get a cash offer in 3 minutes
Find out how much your home could sell for in as little as 3 minutes with a no-obligation cash offer.
Estimated market value
$1,103,300
Get a cash offer in 3 minutes
Find out how much your home could sell for in as little as 3 minutes with a no-obligation cash offer.
Estimated market value
$1,103,300
- Tennessee
- Davidson County
- Nashville
- 37216
- Eastdale
- 1402 Winding Way
Nearby cities
Nearby neighborhoods
Nearby zip codes
Other Nashville Topics
