Welcome to this exquisite luxury home situated on the 5th hole of the prestigious Oakmont Golf Course. This stunning 4-bedroom, 3.5-bath, two-story residence offers refined living with a perfect balance of elegance, comfort, and resort-style amenities.
Inside, you’ll find hand-scraped hardwood floors, 8-foot solid wood doors, and timeless plantation shutters throughout. The chef’s kitchen is a showstopper with matte finish granite countertops, Sub-Zero and Wolf appliances, two Cove dishwashers, an ice maker, and a warming drawer—ideal for hosting gatherings or preparing family meals. The laundry room echoes the same quality with matching matte granite and custom cabinetry. Electric blinds in the dining room add a touch of modern convenience and privacy at the push of a button.
Designed with entertaining in mind, the spacious living areas flow seamlessly outdoors to your private backyard oasis. Relax in the sparkling pool, practice your short game on the putting green, or unwind under the large covered patio complete with built-in grill, fireplace, and overhead heaters. A separate built-in firepit offers yet another space to enjoy cooler evenings with family and friends.
The luxurious primary suite offers serene golf course views and a spa-like bathroom. Secondary bedrooms are generously sized, with plenty of space for guests or family. The 3-car garage features extensive built-in storage, while three zoned HVAC units ensure year-round comfort.
From its prime golf course location to its high-end finishes and thoughtful upgrades throughout, this Oakmont home is more than a place to live—it’s a lifestyle. Don't miss this rare opportunity to own one of the finest homes in the neighborhood.
Sold
Price Unknown
1402 Winston Dr, Corinth, TX 76210
4beds
3,913sqft
Single Family Residence
Built in 2016
0.89 Acres Lot
$916,700 Zestimate®
$--/sqft
$5,114 Estimated rent
Home value
$916,700
$862,000 - $981,000
$5,114/mo
Zestimate® history
Owner options
List your home for rent
$5,114/mo
Rent Zestimate®
Find your next renter with Zillow Rental Manager. Plus, with online applications, you can quickly screen prospective tenants – for free.
$5,114/mo
Rent Zestimate®
Refinance and save
Refinancing to a lower rate could help reduce your monthly payments and save thousands over the life of the loan.
Explore your selling options
Work with a Zillow partner agent
Leverage their expertise and Zillow's premium Showcase listings to get your home seen by more buyers.
Get startedList with your own agent
Get your home in front of millions of buyers by listing it on Zillow.
Learn how to do itSell it yourself
Take full control of how buyers see your home on Zillow by listing For Sale by Owner (FSBO).
List your homeWhat's special
Sparkling poolSerene golf course viewsPrivate backyard oasisBuilt-in grillHand-scraped hardwood floorsHigh-end finishesElectric blinds
Zillow last checked:
Listing updated:
Listed by:
Michele Holt 0620006 817-614-4639,
Fathom Realty, LLC 888-455-6040
Bought with:
Katherine Allen
Keller Williams Realty-FM
Source: NTREIS,MLS#: 20987266
Facts & features
Interior
Bedrooms & bathrooms
- Bedrooms: 4
- Bathrooms: 4
- Full bathrooms: 3
- 1/2 bathrooms: 1
Primary bedroom
- Features: Closet Cabinetry, Ceiling Fan(s), Double Vanity, En Suite Bathroom, Hollywood Bath, Linen Closet, Separate Shower, Walk-In Closet(s)
- Level: First
- Dimensions: 18 x 15
Primary bedroom
- Features: Ceiling Fan(s), Walk-In Closet(s)
- Level: First
- Dimensions: 15 x 12
Bedroom
- Features: Walk-In Closet(s)
- Level: Second
- Dimensions: 12 x 14
Bedroom
- Features: Walk-In Closet(s)
- Level: Second
- Dimensions: 15 x 11
Primary bathroom
- Features: Built-in Features, Closet Cabinetry, Double Vanity, En Suite Bathroom, Hollywood Bath, Linen Closet, Stone Counters, Separate Shower
- Level: First
- Dimensions: 0 x 0
Bonus room
- Features: Ceiling Fan(s)
- Level: First
- Dimensions: 14 x 10
Dining room
- Level: First
- Dimensions: 12 x 13
Other
- Features: Built-in Features, En Suite Bathroom, Stone Counters, Separate Shower
- Level: First
- Dimensions: 0 x 0
Other
- Features: Jack and Jill Bath
- Level: Second
- Dimensions: 0 x 0
Half bath
- Level: First
- Dimensions: 0 x 0
Kitchen
- Features: Breakfast Bar, Built-in Features, Butler's Pantry, Eat-in Kitchen, Kitchen Island, Pantry, Stone Counters, Walk-In Pantry
- Level: First
- Dimensions: 17 x 15
Living room
- Features: Ceiling Fan(s), Fireplace
- Level: First
- Dimensions: 22 x 20
Office
- Features: Built-in Features, Ceiling Fan(s)
- Level: First
- Dimensions: 15 x 15
Heating
- Central, ENERGY STAR/ACCA RSI Qualified Installation, Fireplace(s), Natural Gas
Cooling
- Central Air, Ceiling Fan(s), Electric, ENERGY STAR Qualified Equipment, Zoned
Appliances
- Included: Some Gas Appliances, Built-In Refrigerator, Double Oven, Dishwasher, Gas Cooktop, Disposal, Gas Water Heater, Ice Maker, Microwave, Plumbed For Gas, Refrigerator, Vented Exhaust Fan, Warming Drawer
- Laundry: Washer Hookup, Electric Dryer Hookup, Laundry in Utility Room
Features
- Built-in Features, Dry Bar, Decorative/Designer Lighting Fixtures, Eat-in Kitchen, Granite Counters, High Speed Internet, Kitchen Island, Multiple Master Suites, Open Floorplan, Pantry, Cable TV, Walk-In Closet(s), Wired for Sound
- Flooring: Ceramic Tile, Wood
- Windows: Shutters, Window Coverings
- Has basement: No
- Number of fireplaces: 2
- Fireplace features: Gas Log, Gas Starter, Living Room, Outside
Interior area
- Total interior livable area: 3,913 sqft
Property
Parking
- Total spaces: 3
- Parking features: Door-Multi, Door-Single, Driveway, Epoxy Flooring, Garage, Golf Cart Garage, Garage Door Opener, Inside Entrance, Garage Faces Side
- Attached garage spaces: 3
- Has uncovered spaces: Yes
Features
- Levels: Two
- Stories: 2
- Patio & porch: Patio, Covered
- Exterior features: Fire Pit, Gas Grill, Lighting, Outdoor Grill, Rain Gutters
- Has private pool: Yes
- Pool features: Gunite, Heated, In Ground, Outdoor Pool, Pool, Private, Pool Sweep, Pool/Spa Combo, Waterfall, Water Feature
- Fencing: Wrought Iron
Lot
- Size: 0.89 Acres
- Features: Back Yard, Cul-De-Sac, Interior Lot, Lawn, Landscaped, On Golf Course, Subdivision, Sprinkler System
Details
- Parcel number: R669105
Construction
Type & style
- Home type: SingleFamily
- Architectural style: Traditional,Detached
- Property subtype: Single Family Residence
Materials
- Brick, Rock, Stone
- Foundation: Slab
- Roof: Composition
Condition
- Year built: 2016
Utilities & green energy
- Sewer: Public Sewer
- Water: Public
- Utilities for property: Natural Gas Available, Sewer Available, Water Available, Cable Available
Community & HOA
Community
- Features: Curbs, Putting Green
- Security: Security System, Carbon Monoxide Detector(s), Smoke Detector(s)
- Subdivision: Winston Add
HOA
- Has HOA: No
Location
- Region: Corinth
Financial & listing details
- Tax assessed value: $833,722
- Annual tax amount: $14,608
- Date on market: 7/5/2025
- Cumulative days on market: 4 days
- Listing terms: Cash,Conventional,FHA,VA Loan
- Exclusions: Small Safe in Primary closet, mounted tvs
Price history
| Date | Event | Price |
|---|---|---|
| 7/30/2025 | Sold | -- |
Source: NTREIS #20987266 Report a problem | ||
| 7/16/2025 | Pending sale | $983,900$251/sqft |
Source: NTREIS #20987266 Report a problem | ||
| 7/10/2025 | Contingent | $983,900$251/sqft |
Source: NTREIS #20987266 Report a problem | ||
| 7/5/2025 | Listed for sale | $983,900$251/sqft |
Source: NTREIS #20987266 Report a problem | ||
Public tax history
| Year | Property taxes | Tax assessment |
|---|---|---|
| 2025 | $14,385 +7.1% | $833,722 +6.1% |
| 2024 | $13,434 +10.1% | $785,921 +9.8% |
| 2023 | $12,201 -9.1% | $715,848 +7.6% |
| 2022 | $13,424 +8.6% | $665,081 +13.1% |
| 2021 | $12,356 +5.6% | $587,850 +7.7% |
| 2020 | $11,699 +8.9% | $545,710 -6.8% |
| 2019 | $10,747 +7.8% | $585,292 +29.8% |
| 2018 | $9,967 +282.5% | $451,000 +10% |
| 2017 | $2,606 | $410,000 +272.9% |
| 2016 | $2,606 | $109,937 |
Find assessor info on the county website
Neighborhood: Oakmont
Nearby homes
- $715,0004 bd4 ba3.4k sqft1404 Winston Dr, Corinth, TX 76210Off Market
- $530,1004 bd4 ba2.8k sqft1313 Woodlake Dr, Corinth, TX 76210Off Market
- $610,5004 bd3 ba3.3k sqft1311 Woodlake Dr, Corinth, TX 76210Off Market
- $416,2003 bd2 ba2k sqft1315 Woodlake Dr, Corinth, TX 76210Off Market
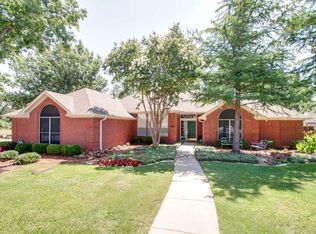
- $--4 bd3 ba2.8k sqft1309 Woodlake Dr, Corinth, TX 76210Sold
- $622,4004 bd4 ba2.9k sqft1310 Woodlake Ct, Corinth, TX 76210Off Market
- $882,8664 bd4 ba5.1k sqft1307 Woodlake Dr, Corinth, TX 76210Off Market
- $411,1004 bd3 ba2k sqft1312 Woodlake Dr, Corinth, TX 76210Off Market
Nearby schools
GreatSchools rating
- 7/10Nelson Elementary SchoolGrades: PK-5Distance: 1.1 mi
- 8/10Crownover Middle SchoolGrades: 6-8Distance: 1.1 mi
- 7/10Guyer High SchoolGrades: 9-12Distance: 2.2 mi
Schools provided by the listing agent
- Elementary: Nelson
- Middle: Crownover
- High: Guyer
- District: Denton ISD
Source: NTREIS. This data may not be complete. We recommend contacting the local school district to confirm school assignments for this home.
Get a cash offer in 3 minutes
Find out how much your home could sell for in as little as 3 minutes with a no-obligation cash offer.
Estimated market value
$916,700
Get a cash offer in 3 minutes
Find out how much your home could sell for in as little as 3 minutes with a no-obligation cash offer.
Estimated market value
$916,700
- Texas
- Denton County
- Corinth
- 76210
- Oakmont
- 1402 Winston Dr
