Skip main navigation
Sold for $625,000
  • $625,000

    1402 Woodlawn Ave, Wilmington, DE 19806

    4beds
    2,425sqft
    Single Family Residence
    Built in 1926
    5,227 Square Feet Lot
    $638,300 Zestimate®
    $258/sqft
    $3,551 Estimated rent

    Home value

    $638,300

    $574,000 - $709,000

    $3,551/mo

    Zestimate® history
    Loading
    Loading...

    Owner options

    List your home for rent

    $3,551/mo

    Rent Zestimate®

    Find your next renter with Zillow Rental Manager. Plus, with online applications, you can quickly screen prospective tenants – for free.

    Learn more

    $3,551/mo

    Rent Zestimate®

    Refinance and save

    $3,740/mo

    Est. payment

    Refinancing to a lower rate could help reduce your monthly payments and save thousands over the life of the loan.

    See today's rates

    $3,740/mo

    Est. payment

    Explore your selling options

    Work with a Zillow partner agent

    Leverage their expertise and Zillow's premium Showcase listings to get your home seen by more buyers.

    Get started

    List with your own agent

    Get your home in front of millions of buyers by listing it on Zillow.

    Learn how to do it

    Sell it yourself

    Take full control of how buyers see your home on Zillow by listing For Sale by Owner (FSBO).

    List your home

    What's special

    Beautifully updated marble bathGenerous primary bedroomDriveway and one-car garage
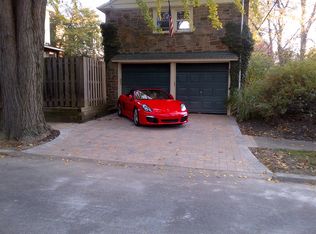
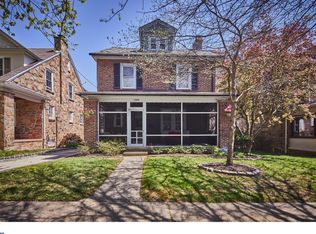
    This architecturally distinguished detached brick residence was built in 1926 and is ideally situated in Wilmington’s sought-after Highlands neighborhood. A gracious covered front porch spanning the width of the home sets the tone for the timeless elegance found within. The main level features a grand living room with fireplace, leading to an impressive dining room with sitting area and powder room. The white kitchen is thoughtfully positioned with an adjoining mudroom and stainless steal appliances and has direct access to the rear patio, creating effortless indoor-outdoor living. The second level offers a generous primary bedroom and two additional bedrooms—one with a versatile attached sunporch that leads to roof-top deck - perfect for summer evenings. A beautifully updated marble bath completes the second floor. The third floor serves as a private suite with an updated bath featuring a soaking tub, providing a serene retreat or elegant guest quarters. Throughout the home, refined architectural details abound, including refinished hardwood floors, solid wood doors with original hardware, stained glass windows and classic moldings. The fully fenced, meticulously manicured rear yard with brick patio creates an intimate setting ideal for firepit evenings. A driveway and one-car garage complete this exceptional offering. Enjoy refined city living with unparalleled walkability to neighborhood shops and restaurants.

    Zillow last checked:

    Listing updated:

    Listed by:

    Victoria Dickinson 302-463-4720,

    Patterson-Schwartz - Greenville

    Bought with:

    Jon Czech, rs-0023298

    Compass

    Source: Bright MLS,MLS#: DENC2095260MLS Logo

    Facts & features

    Interior

    Bedrooms & bathrooms
    • Bedrooms: 4
    • Bathrooms: 3
    • Full bathrooms: 2
    • 1/2 bathrooms: 1
    • Main level bathrooms: 1
    Basement
    • Area: 0
    Heating
    • Hot Water, Natural Gas
    Cooling
    • Central Air, Electric
    Appliances
    • Included: Water Heater
    Features
    • Attic, Breakfast Area, Built-in Features, Floor Plan - Traditional, Formal/Separate Dining Room, Recessed Lighting, Upgraded Countertops
    • Flooring: Hardwood, Wood
    • Windows: Stain/Lead Glass
    • Basement: Partial
    • Number of fireplaces: 1
    Interior area
    • Total structure area: 2,425
    • Total interior livable area: 2,425 sqft
    • Finished area above ground: 2,425
    • Finished area below ground: 0

    Property

    Parking
    • Total spaces: 1
    • Parking features: Garage Faces Front, Detached, Driveway
    • Garage spaces: 1
    • Has uncovered spaces: Yes
    Accessibility
    • Accessibility features: None
    Features
    • Levels: Three
    • Stories: 3
    • Patio & porch: Deck, Patio, Porch
    • Exterior features: Rain Gutters, Sidewalks
    • Pool features: None
    • Fencing: Full,Picket
    Lot
    • Size: 5,227 Square Feet
    • Dimensions: 44.80 x 120.00
    Details
    • Additional structures: Above Grade, Below Grade
    • Parcel number: 26012.40099
    • Zoning: 26R-2
    • Special conditions: Standard

    Construction

    Type & style
    • Home type: SingleFamily
    • Architectural style: Colonial
    • Property subtype: Single Family Residence
    Materials
    • Brick
    • Foundation: Stone
    Condition
    • New construction: No
    • Year built: 1926

    Utilities & green energy

    • Sewer: Public Sewer
    • Water: Public

    Community & HOA

    Community
    • Subdivision: None Available
    HOA
    • Has HOA: No
    Location
    • Region: Wilmington

    Financial & listing details

    • Price per square foot: $258/sqft
    • Tax assessed value: $556,800
    • Annual tax amount: $6,305
    • Date on market: 1/10/2026
    • Listing agreement: Exclusive Right To Sell
    • Inclusions: Kitchen And Basement Fridges, Washer / Dryer, Kitchen Island, Radiator Covers, Window Blinds
    • Exclusions: All Curtains, Porch Swing, Dining Room Chandelier And Porch Light - To Be Replaced Or Plated By Walk Through
    • Ownership: Fee Simple

    Price history

    DateEventPrice
    3/3/2026Sold$625,000-6%$258/sqft
    Source: Bright MLS #DENC2095260 Report a problem
    2/26/2026Pending sale$665,000$274/sqft
    Source: Patterson Schwartz #DENC2095260 Report a problem
    1/22/2026Contingent$665,000$274/sqft
    Source: Bright MLS #DENC2095260 Report a problem
    1/10/2026Listed for sale$665,000+77.3%$274/sqft
    Source: Bright MLS #DENC2095260 Report a problem
    5/25/2017Listing removed$375,000$155/sqft
    Source: Patterson-Schwartz Real Estate #6979413 Report a problem
    5/25/2017Pending sale$375,000$155/sqft
    Source: Patterson-Schwartz Real Estate #6979413 Report a problem
    5/11/2017Listed for sale$375,000$155/sqft
    Source: Patterson-Schwartz Real Estate #6979413 Report a problem

    Public tax history

    YearProperty taxesTax assessment
    2025-- $556,800 +498.7%
    2024$2,902 +15.1%$93,000
    2023$2,522 -0.5%$93,000
    2022$2,534 +0.2%$93,000
    2021$2,529 -0.6%$93,000
    2020$2,544 -0.5%$93,000
    2019$2,558 +1.2%$93,000
    2017$2,528 -30.2%$93,000
    2016$3,621 $93,000
    2015$3,621 +109.9%$93,000
    2014$1,725 $93,000
    2013-- $93,000
    2012-- $93,000
    2011-- $93,000
    2010-- $93,000
    2009-- $93,000
    2008-- $93,000
    2007-- $93,000
    2006-- $93,000
    2005-- $93,000
    2004-- $93,000
    2003-- $93,000
    2002-- $93,000
    2001-- $93,000
    Find assessor info on the county website

    Neighborhood: The Highlands

    Nearby schools

    GreatSchools rating
    Schools provided by the listing agent
    • District: Red Clay Consolidated

    Source: Bright MLS. This data may not be complete. We recommend contacting the local school district to confirm school assignments for this home.

    Get a cash offer in 3 minutes
    Find out how much your home could sell for in as little as 3 minutes with a no-obligation cash offer.
    Estimated market value
    $638,300
    Get a cash offer in 3 minutes
    Find out how much your home could sell for in as little as 3 minutes with a no-obligation cash offer.
    Estimated market value
    $638,300