Enjoy boating, skiing, and breathtaking views on Lake Ann, a 97-acre private-access lake from your own backyard. This spacious 5-bedroom, 3-bath home with over 3,300 sq. ft. offers a perfect blend of comfort, luxury, and thoughtful updates. The chef's kitchen, completely renovated in 2019, features custom cabinetry, premium appliances, and a hidden walk-in pantry. A bit of history caps the enormous island. It is reclaimed from the historic Belleview-Biltmore Hotel in Clearwater. A beverage refrigerator and steam oven are just a couple of thoughtful touches in this warm, inviting kitchen. The primary suite features a lovely view of the lanai and lake. A spa-like bath, elegantly updated in 2024, completes the owner's sanctuary. Engineered hardwood floors flow through the main living areas, primary suite, office, and 2nd bedroom, with plush carpet in the remaining bedrooms. The 2nd bedroom, bath, and office enjoy a private entrance from the backyard, ideal as an in-law suite. Upstairs, the expansive 5th bedroom/bonus room overlooks the lake. Enjoy the outdoors with a deep front porch and fountain, pergola with sweeping lake views, and a sparkling pool and spa. A scenic, lushly landscaped yard leads to the tranquil lake and dock. A covered boathouse provides an oasis for restoration and refreshment. A two-sided gas fireplace warms the family room and office. Propane also fuels the grills and spa. Additional highlights include hurricane impact windows (2018), a whole-home generator (2023), upgraded landscape lighting (2024), a 3-car garage, roof (2020), and AC units (upstairs 2023 & downstairs 2025). Come take a look! This exquisite home offers year-round lakefront recreation, combining modern updates with a setting designed for relaxation and entertaining.
Sold for $1,250,000
$1,250,000
1402 WYNDHAM LAKES DRIVE, ODESSA, FL 33556
5beds
3,355sqft
Single Family Residence
Built in 2001
0.59 Acres Lot
$1,245,300 Zestimate®
$373/sqft
$4,700 Estimated rent
Home value
$1,245,300
$1.13M - $1.37M
$4,700/mo
Zestimate® history
Owner options
List your home for rent
$4,700/mo
Rent Zestimate®
Find your next renter with Zillow Rental Manager. Plus, with online applications, you can quickly screen prospective tenants – for free.
$4,700/mo
Rent Zestimate®
Refinance and save
$8,622/mo
Est. payment
Refinancing to a lower rate could help reduce your monthly payments and save thousands over the life of the loan.
$8,622/mo
Est. payment
Explore your selling options
Work with a Zillow partner agent
Leverage their expertise and Zillow's premium Showcase listings to get your home seen by more buyers.
Get startedList with your own agent
Get your home in front of millions of buyers by listing it on Zillow.
Learn how to do itSell it yourself
Take full control of how buyers see your home on Zillow by listing For Sale by Owner (FSBO).
List your homeWhat's special
Covered boathouseTwo-sided gas fireplaceLushly landscaped yardPlush carpetSparkling pool and spaDeep front porchCustom cabinetry
Zillow last checked:
Listing updated:
Listed by:
Cynthia Crookston 813-217-3329,
BRAINARD REALTY 813-922-2891
Bought with:
Anne Bromberg, 3336894
RE/MAX ACTION FIRST OF FLORIDA
Source: Stellar MLS,MLS#: TB8426420 Originating MLS: Suncoast Tampa
Originating MLS: Suncoast Tampa
Facts & features
Interior
Bedrooms & bathrooms
- Bedrooms: 5
- Bathrooms: 3
- Full bathrooms: 3
Rooms
- Room types: Breakfast Room Separate, Den/Library/Office, Family Room, Dining Room, Utility Room
Primary bedroom
- Features: Ceiling Fan(s), Walk-In Closet(s)
- Level: First
- Area: 247 Square Feet
- Dimensions: 13x19
Bedroom 2
- Features: Built-in Closet
- Level: First
- Area: 120 Square Feet
- Dimensions: 10x12
Bedroom 3
- Features: Built-in Closet
- Level: First
- Area: 168 Square Feet
- Dimensions: 12x14
Bedroom 4
- Features: Built-in Closet
- Level: First
- Area: 144 Square Feet
- Dimensions: 12x12
Bedroom 5
- Features: Walk-In Closet(s)
- Level: Second
- Area: 440 Square Feet
- Dimensions: 20x22
Primary bathroom
- Features: Tub with Separate Shower Stall, Water Closet/Priv Toilet, Window/Skylight in Bath, No Closet
- Level: First
- Area: 168 Square Feet
- Dimensions: 12x14
Dining room
- Features: No Closet
- Level: First
- Area: 320 Square Feet
- Dimensions: 16x20
Kitchen
- Features: No Closet
- Level: First
- Area: 252 Square Feet
- Dimensions: 14x18
Living room
- Features: Ceiling Fan(s), No Closet
- Level: First
- Area: 340 Square Feet
- Dimensions: 17x20
Heating
- Central, Electric
Cooling
- Central Air
Appliances
- Included: Oven, Convection Oven, Cooktop, Dishwasher, Disposal, Dryer, Electric Water Heater, Freezer, Ice Maker, Microwave, Range Hood, Refrigerator, Washer, Water Softener, Wine Refrigerator
- Laundry: Electric Dryer Hookup, Inside, Laundry Room
Features
- Ceiling Fan(s), Crown Molding, Eating Space In Kitchen, High Ceilings, Kitchen/Family Room Combo, Living Room/Dining Room Combo, Primary Bedroom Main Floor, Solid Surface Counters, Solid Wood Cabinets, Split Bedroom, Thermostat, Walk-In Closet(s), In-Law Floorplan
- Flooring: Carpet, Ceramic Tile, Engineered Hardwood
- Windows: Blinds, Window Treatments, Hurricane Shutters
- Has fireplace: Yes
- Fireplace features: Gas
Interior area
- Total structure area: 4,448
- Total interior livable area: 3,355 sqft
Property
Parking
- Total spaces: 3
- Parking features: Driveway, Garage Door Opener, Ground Level
- Attached garage spaces: 3
- Has uncovered spaces: Yes
Features
- Levels: Two
- Stories: 2
- Patio & porch: Covered, Deck, Front Porch, Screened
- Exterior features: Irrigation System, Lighting
- Has private pool: Yes
- Pool features: Child Safety Fence, Deck, In Ground, Lighting, Screen Enclosure, Solar Heat
- Has spa: Yes
- Spa features: Heated, In Ground
- Has view: Yes
- View description: Water, Lake
- Has water view: Yes
- Water view: Water,Lake
- Waterfront features: Lake Front, Lake Privileges, Lift - Covered, Private Lake Dues Required, Skiing Allowed
- Body of water: LAKE ANN
Lot
- Size: 0.59 Acres
- Features: Landscaped, Oversized Lot, Sidewalk
- Residential vegetation: Mature Landscaping, Trees/Landscaped
Details
- Additional structures: Boat House
- Parcel number: 1726340070000000370
- Zoning: PUD
- Special conditions: None
Construction
Type & style
- Home type: SingleFamily
- Architectural style: Florida
- Property subtype: Single Family Residence
Materials
- Block, Wood Frame
- Foundation: Slab
- Roof: Shingle
Condition
- Completed
- New construction: No
- Year built: 2001
Utilities & green energy
- Sewer: Public Sewer
- Water: Public
- Utilities for property: BB/HS Internet Available, Cable Available, Electricity Available, Electricity Connected, Phone Available, Propane, Public, Street Lights, Water Available, Water Connected
Green energy
- Energy efficient items: Windows
- Indoor air quality: Non Toxic Pest Control
Community & HOA
Community
- Features: Deed Restrictions, Playground
- Security: Smoke Detector(s)
- Pet fee: $0 monthly
- Subdivision: WYNDHAM LAKES PH 04
HOA
- Has HOA: Yes
- Amenities included: Playground
- Services included: Common Area Taxes, Maintenance Grounds
- HOA fee: $38 monthly
- HOA name: Jeff Witt
- HOA phone: 813-936-4132
Location
- Region: Odessa
Financial & listing details
- Price per square foot: $373/sqft
- Tax assessed value: $1,036,610
- Annual tax amount: $7,001
- Date on market: 9/18/2025
- Cumulative days on market: 220 days
- Listing terms: Cash,Conventional,FHA,VA Loan
- Ownership: Fee Simple
- Total actual rent: 0
- Electric utility on property: Yes
- Road surface type: Asphalt
Price history
| Date | Event | Price |
|---|---|---|
| 6/5/2026 | Sold | $1,250,000-10.7%$373/sqft |
Source:  Stellar MLS #TB8426420 Report a problem Stellar MLS #TB8426420 Report a problem | ||
| 5/20/2026 | Pending sale | $1,399,000$417/sqft |
Source: Stellar MLS #TB8426420 Report a problem | ||
| 11/20/2025 | Price change | $1,399,000-3.5%$417/sqft |
Source: Stellar MLS #TB8426420 Report a problem | ||
| 10/27/2025 | Listed for sale | $1,450,000$432/sqft |
Source: Stellar MLS #TB8426420 Report a problem | ||
| 10/5/2025 | Pending sale | $1,450,000$432/sqft |
Source: Stellar MLS #TB8426420 Report a problem | ||
| 9/18/2025 | Listed for sale | $1,450,000+178.8%$432/sqft |
Source: Stellar MLS #TB8426420 Report a problem | ||
| 2/9/2004 | Sold | $520,000$155/sqft |
Source: Public Record Report a problem | ||
Public tax history
| Year | Property taxes | Tax assessment |
|---|---|---|
| 2024 | $7,001 +3.6% | $432,810 |
| 2023 | $6,758 +10.8% | $432,810 +3% |
| 2022 | $6,097 +1.7% | $420,210 +6.1% |
| 2021 | $5,998 +1.5% | $396,100 +1.4% |
| 2020 | $5,912 +1.5% | $390,640 +2.3% |
| 2019 | $5,826 | $381,860 +1.9% |
| 2018 | $5,826 +1.7% | $374,741 |
| 2017 | $5,729 +0.3% | $374,741 +4.2% |
| 2016 | $5,712 +0.2% | $359,484 +0.7% |
| 2015 | $5,702 +2.6% | $356,985 -20.3% |
| 2014 | $5,557 | $448,025 +28.4% |
| 2013 | -- | $348,918 +0.3% |
| 2012 | -- | $347,758 -1.2% |
| 2011 | -- | $351,865 -1% |
| 2010 | -- | $355,473 -15.4% |
| 2009 | -- | $420,022 -18.8% |
| 2008 | -- | $517,567 -8.4% |
| 2007 | -- | $565,079 +2.8% |
| 2006 | -- | $549,491 +17.4% |
| 2005 | -- | $468,065 +4% |
| 2004 | -- | $449,870 +47.3% |
| 2003 | -- | $305,344 +3.7% |
| 2002 | -- | $294,487 +596.5% |
| 1999 | -- | $42,284 |
Find assessor info on the county website
Neighborhood: 33556
Nearby homes
- $985,100-- bd3 ba2.8k sqft1352 Wyndham Lakes Dr, Odessa, FL 33556Off Market
- $772,600-- bd3 ba3.2k sqft1406 Wyndham Lakes Dr, Odessa, FL 33556Off Market
- $978,3004 bd3 ba2.5k sqft1346 Wyndham Lakes Dr, Odessa, FL 33556Off Market

- $2,288,100-- bd4 ba4.9k sqft1336 Lake Parker Dr, Odessa, FL 33556Off Market
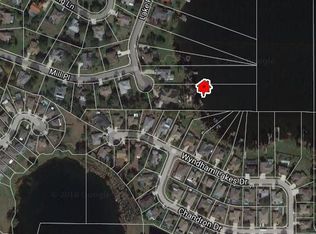
- $510,0004 bd3 ba2.5k sqft1412 Wyndham Lakes Dr, Odessa, FL 33556Sold
- $585,4003 bd2 ba2.2k sqft1441 Wyndham Lakes Dr, Odessa, FL 33556Off Market
- $1,361,1004 bd5 ba3.8k sqft1338 Wyndham Lakes Dr, Odessa, FL 33556Off Market
- $532,100-- bd2 ba2.1k sqft1351 Wyndham Lakes Dr, Odessa, FL 33556Off Market
Nearby schools
GreatSchools rating
- 7/10Odessa Elementary SchoolGrades: PK-5Distance: 1.1 mi
- 8/10Seven Springs Middle SchoolGrades: 6-8Distance: 5.3 mi
- 7/10James W. Mitchell High SchoolGrades: 9-12Distance: 5.2 mi
Schools provided by the listing agent
- Elementary: Odessa Elementary
- Middle: Seven Springs Middle-PO
- High: J.W. Mitchell High-PO
Source: Stellar MLS. This data may not be complete. We recommend contacting the local school district to confirm school assignments for this home.
Get a cash offer in 3 minutes
Find out how much your home could sell for in as little as 3 minutes with a no-obligation cash offer.
Estimated market value
$1,245,300
Get a cash offer in 3 minutes
Find out how much your home could sell for in as little as 3 minutes with a no-obligation cash offer.
Estimated market value
$1,245,300
- Florida
- Pasco County
- Odessa
- 33556
- 1402 WYNDHAM LAKES DRIVE
Nearby cities
Nearby zip codes
Other Odessa Topics
