Stunning 6-bedroom, 5.5-bath home in highly sought-after Briarcrest, zoned for award-winning Cuthbertson schools. Offering nearly 6,000 sq. ft. of thoughtfully designed living space, this home features a gourmet kitchen, soaring two-story great room, formal living and dining rooms, home office, and a main-level guest suite with full bath. The luxurious owner’s suite boasts a cozy fireplace and a custom-built oversized dual closet. The third floor offers two additional bedrooms, one currently used as a dojo, providing versatile living options, and a large media and game room (pool/ping pong table conveys). A whole house generator ensures uninterrupted comfort and peace of mind year-round. Outside, enjoy a fully fenced and privately landscaped backyard, screened-in patio, three-car side-load garage, and elegant partial-brick exterior. Just a short walk to the community’s resort-style amenities, including clubhouse, pool, tennis and pickleball courts, playground, walking trails, and more.
Closed
$985,000
1402 Wynhurst Dr, Waxhaw, NC 28173
6beds
5,978sqft
Single Family Residence
Built in 2011
0.48 Acres Lot
$981,300 Zestimate®
$165/sqft
$5,469 Estimated rent
Home value
$981,300
$922,000 - $1.04M
$5,469/mo
Zestimate® history
Owner options
List your home for rent
$5,469/mo
Rent Zestimate®
Find your next renter with Zillow Rental Manager. Plus, with online applications, you can quickly screen prospective tenants – for free.
$5,469/mo
Rent Zestimate®
Refinance and save
$6,187/mo
Est. payment
Refinancing to a lower rate could help reduce your monthly payments and save thousands over the life of the loan.
$6,187/mo
Est. payment
Explore your selling options
Work with a Zillow partner agent
Leverage their expertise and Zillow's premium Showcase listings to get your home seen by more buyers.
Get startedList with your own agent
Get your home in front of millions of buyers by listing it on Zillow.
Learn how to do itSell it yourself
Take full control of how buyers see your home on Zillow by listing For Sale by Owner (FSBO).
List your homeWhat's special
Zillow last checked:
Listing updated:
Listed by:
Marianne Shields 704-909-1200,
Shields Realty, Inc.
Bought with:
Mallory Young
True North Realty
Source: Canopy MLS as distributed by MLS GRID,MLS#: 4290603
Facts & features
Interior
Bedrooms & bathrooms
- Bedrooms: 6
- Bathrooms: 6
- Full bathrooms: 5
- 1/2 bathrooms: 1
- Main level bedrooms: 1
Primary bedroom
- Level: Upper
Heating
- Central
Cooling
- Ceiling Fan(s), Central Air
Appliances
- Included: Dishwasher, Disposal, Double Oven
- Laundry: Inside, Laundry Room, Upper Level
Features
- Flooring: Carpet, Tile, Wood
- Doors: French Doors
- Windows: Window Treatments
- Has basement: No
- Attic: Pull Down Stairs
- Fireplace features: Family Room
Interior area
- Total structure area: 4,393
- Total interior livable area: 5,978 sqft
- Finished area above ground: 5,978
- Finished area below ground: 0
Property
Parking
- Total spaces: 3
- Parking features: Attached Garage, Garage Door Opener, Garage Faces Side, Garage on Main Level
- Attached garage spaces: 3
Features
- Levels: Three Or More
- Stories: 3
- Pool features: Community
- Fencing: Back Yard,Full
Lot
- Size: 0.48 Acres
- Features: Level
Details
- Parcel number: 06054302
- Zoning: AF8
- Special conditions: Standard
Construction
Type & style
- Home type: SingleFamily
- Property subtype: Single Family Residence
Materials
- Brick Partial, Hardboard Siding
- Foundation: Slab
- Roof: Shingle
Condition
- New construction: No
- Year built: 2011
Details
- Builder name: Legendary
Utilities & green energy
- Sewer: County Sewer
- Water: County Water
- Utilities for property: Cable Available, Electricity Connected, Fiber Optics, Underground Power Lines, Underground Utilities, Wired Internet Available
Community & HOA
Community
- Features: Clubhouse, Game Court, Picnic Area, Playground, Sidewalks, Sport Court, Street Lights, Tennis Court(s), Walking Trails, Other
- Security: Carbon Monoxide Detector(s), Smoke Detector(s)
- Subdivision: Briarcrest North
HOA
- Has HOA: Yes
- HOA fee: $385 quarterly
- HOA name: Red Rocks Mgmt
Location
- Region: Waxhaw
Financial & listing details
- Price per square foot: $165/sqft
- Tax assessed value: $614,600
- Annual tax amount: $5,102
- Date on market: 8/16/2025
- Cumulative days on market: 2 days
- Listing terms: Cash,Conventional,USDA Loan,VA Loan
- Electric utility on property: Yes
- Road surface type: Concrete, Paved
Price history
| Date | Event | Price |
|---|---|---|
| 10/9/2025 | Sold | $985,000$165/sqft |
Source:  Canopy MLS as distributed by MLS GRID #4290603 Report a problem Canopy MLS as distributed by MLS GRID #4290603 Report a problem | ||
| 8/16/2025 | Listed for sale | $985,000+142.6%$165/sqft |
Source: Canopy MLS as distributed by MLS GRID #4290603 Report a problem | ||
| 5/25/2012 | Sold | $406,000+638.2%$68/sqft |
Source: Public Record Report a problem | ||
| 11/15/2011 | Sold | $55,000$9/sqft |
Source: Public Record Report a problem | ||
Public tax history
| Year | Property taxes | Tax assessment |
|---|---|---|
| 2025 | $5,102 +29.1% | $1,059,300 +72.4% |
| 2024 | $3,953 +1.4% | $614,600 |
| 2023 | $3,899 | $614,600 |
| 2022 | $3,899 +0.7% | $614,600 |
| 2021 | $3,873 +7.4% | $614,600 +31.4% |
| 2020 | $3,607 -1.9% | $467,700 |
| 2019 | $3,677 | $467,700 |
| 2018 | $3,677 | $467,700 |
| 2017 | $3,677 -3% | $467,700 |
| 2016 | $3,789 | $467,700 |
| 2015 | $3,789 +777.5% | $467,700 +2.4% |
| 2014 | $432 | $456,910 |
| 2013 | -- | $456,910 +128.2% |
| 2012 | -- | $200,220 +222.9% |
| 2011 | -- | $62,000 |
| 2010 | -- | $62,000 |
| 2009 | $431 | $62,000 |
| 2008 | $431 -6.3% | $62,000 |
| 2007 | $460 | $62,000 |
Find assessor info on the county website
Neighborhood: 28173
Nearby homes
- $946,5005 bd5 ba4.9k sqft1400 Wynhurst Dr, Waxhaw, NC 28173Off Market

- $789,5006 bd4 ba4.3k sqft1408 Wynhurst Dr, Waxhaw, NC 28173Off Market
- $727,8005 bd4 ba3.7k sqft5303 Radcliffe Dr, Waxhaw, NC 28173Off Market

- $796,2004 bd4 ba3.5k sqft5303 Radcliffe St, Waxhaw, NC 28173Off Market
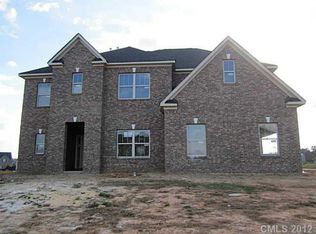
- $808,9005 bd3 ba3.4k sqft1410 Wynhurst Dr, Waxhaw, NC 28173Off Market
- $957,4006 bd5 ba4.5k sqft1403 Wynhurst Dr, Waxhaw, NC 28173Off Market
- $777,2005 bd4 ba3.7k sqft1401 Wynhurst Dr, Waxhaw, NC 28173Off Market
- $801,3004 bd4 ba3.7k sqft1405 Wynhurst Dr, Waxhaw, NC 28173Off Market
Nearby schools
GreatSchools rating
- 10/10Wesley Chapel Elementary SchoolGrades: K-5Distance: 2.4 mi
- 10/10Cuthbertson Middle SchoolGrades: 6-8Distance: 3.5 mi
- 9/10Cuthbertson High SchoolGrades: 9-12Distance: 3.3 mi
Schools provided by the listing agent
- Elementary: Wesley Chapel
- Middle: Cuthbertson
- High: Cuthbertson
Source: Canopy MLS as distributed by MLS GRID. This data may not be complete. We recommend contacting the local school district to confirm school assignments for this home.
Get a cash offer in 3 minutes
Find out how much your home could sell for in as little as 3 minutes with a no-obligation cash offer.
Estimated market value
$981,300
Get a cash offer in 3 minutes
Find out how much your home could sell for in as little as 3 minutes with a no-obligation cash offer.
Estimated market value
$981,300
- North Carolina
- Union County
- Waxhaw
- 28173
- 1402 Wynhurst Dr
Nearby cities
Nearby neighborhoods
Nearby zip codes
Other Waxhaw Topics
