Gorgeous, much desired single story on a usable acre with circular driveway with pavers and endless possibilities for expansion and private ADU. Spacious living room with vaulted ceiling and dinning room with wood shutter window covering. Open floor plan with abundance natural light streaming through the home's many windows. New laminate flooring throughout. Fresh paint inside and outside. New landscaping. Sun tunnels. Gourmet kitchen with 6 burner cooktop and large island opens to spacious family room with sliding door to fabulous private creek setting backyard with stamped concrete patios and flag stone walkways overlooking the beautiful natural setting, with sparkling pool and multi level patios, ideal for intimate gathering. Separate gate entrance for boat or RV. Finished spacious garage with high end New Age workshop cabinetry, 2 large wine coolers. Plans are available for the expansion of the main house to 4087 sqft and new private 800 sqft ADU.
Sold for $4,500,000
$4,500,000
14020 Arcadia Palms Dr, Saratoga, CA 95070
5beds
3,042sqft
Single Family Residence, Residential
Built in 1972
1 Acres Lot
$5,076,200 Zestimate®
$1,479/sqft
$7,988 Estimated rent
Home value
$5,076,200
$4.62M - $5.53M
$7,988/mo
Zestimate® history
Owner options
List your home for rent
$7,988/mo
Rent Zestimate®
Find your next renter with Zillow Rental Manager. Plus, with online applications, you can quickly screen prospective tenants – for free.
$7,988/mo
Rent Zestimate®
Refinance and save
$28,823/mo
Est. payment
Refinancing to a lower rate could help reduce your monthly payments and save thousands over the life of the loan.
$28,823/mo
Est. payment
Explore your selling options
Work with a Zillow partner agent
Leverage their expertise and Zillow's premium Showcase listings to get your home seen by more buyers.
Get startedList with your own agent
Get your home in front of millions of buyers by listing it on Zillow.
Learn how to do itSell it yourself
Take full control of how buyers see your home on Zillow by listing For Sale by Owner (FSBO).
List your homeWhat's special
Sparkling poolVaulted ceilingNew laminate flooring throughoutSpacious family roomDinning roomPrivate aduSliding door
Zillow last checked:
Listing updated:
Listed by:
Hadi Ghafouri 00784627 408-406-0006,
Coldwell Banker Realty 408-996-1100
Bought with:
Angelica Robles, 01274249
Berkshire Hathaway HomeServices Drysdale Prop
Source: MLSListings Inc,MLS#: ML81949287
Facts & features
Interior
Bedrooms & bathrooms
- Bedrooms: 5
- Bathrooms: 3
- Full bathrooms: 3
Rooms
- Room types: Laundry, Office
Bedroom
- Features: WalkinCloset
Bathroom
- Features: DoubleSinks, PrimaryStallShowers, PrimaryTubwJets, Tile, TubinPrimaryBedroom, TubwJets, PrimaryOversizedTub, OversizedTub
Dining room
- Features: BreakfastBar, FormalDiningRoom
Family room
- Features: SeparateFamilyRoom
Kitchen
- Features: _220VoltOutlet, ExhaustFan, Island
Heating
- Central Forced Air, Central Forced Air Gas, Forced Air
Cooling
- Central Air
Appliances
- Included: Dishwasher, Exhaust Fan, Disposal, Range Hood, Refrigerator, Washer/Dryer
- Laundry: Inside, In Utility Room
Features
- Vaulted Ceiling(s), Walk-In Closet(s)
- Flooring: Laminate
- Number of fireplaces: 2
- Fireplace features: Family Room, Gas Starter, Living Room
Interior area
- Total structure area: 3,042
- Total interior livable area: 3,042 sqft
Property
Parking
- Total spaces: 2
- Parking features: Attached, Garage Door Opener
- Attached garage spaces: 2
Features
- Stories: 1
- Exterior features: Back Yard, Barbecue, Fenced, Storage Shed Structure
- Pool features: Gunite, Heated, Solar Heat, In Ground
- Fencing: Perimeter
- Has view: Yes
- View description: Mountain(s)
Lot
- Size: 1 Acres
- Features: Mostly Level
Details
- Parcel number: 39701038
- Zoning: R140
- Special conditions: Standard
Construction
Type & style
- Home type: SingleFamily
- Architectural style: Ranch
- Property subtype: Single Family Residence, Residential
Materials
- Foundation: Concrete Perimeter
- Roof: Composition, Shingle
Condition
- New construction: No
- Year built: 1972
Utilities & green energy
- Gas: IndividualGasMeters, PublicUtilities
- Sewer: Public Sewer
- Water: Public
- Utilities for property: Public Utilities, Water Public
Community & HOA
Location
- Region: Saratoga
Financial & listing details
- Price per square foot: $1,479/sqft
- Tax assessed value: $4,681,800
- Date on market: 12/8/2023
- Listing agreement: ExclusiveRightToSell
Price history
| Date | Event | Price |
|---|---|---|
| 1/29/2024 | Sold | $4,500,000$1,479/sqft |
Source:  MLSListings Inc #ML81949287 Report a problem MLSListings Inc #ML81949287 Report a problem | ||
| 1/10/2024 | Contingent | $4,500,000$1,479/sqft |
Source: MLSListings Inc #ML81949287 Report a problem | ||
| 1/3/2024 | Price change | $4,500,000+5.9%$1,479/sqft |
Source: MLSListings Inc #ML81949287 Report a problem | ||
| 12/8/2023 | Listed for sale | $4,250,000+50.4%$1,397/sqft |
Source: MLSListings Inc #ML81949287 Report a problem | ||
| 4/3/2017 | Sold | $2,825,000+2.7%$929/sqft |
Source: Public Record Report a problem | ||
| 3/25/2017 | Pending sale | $2,750,000$904/sqft |
Source: Coldwell Banker Residential Brokerage - Saratoga #81642070 Report a problem | ||
| 3/17/2017 | Listed for sale | $2,750,000+25%$904/sqft |
Source: Coldwell Banker Residential Brokerage - Saratoga #81642070 Report a problem | ||
| 5/16/2008 | Sold | $2,200,000-4.3%$723/sqft |
Source: Public Record Report a problem | ||
| 3/14/2008 | Listed for sale | $2,299,000+59.7%$756/sqft |
Source: TourFactory #783327 Report a problem | ||
| 12/15/1999 | Sold | $1,440,000$473/sqft |
Source: Public Record Report a problem | ||
Public tax history
| Year | Property taxes | Tax assessment |
|---|---|---|
| 2026 | -- | $4,681,800 +2% |
| 2025 | $56,231 +43.9% | $4,590,000 +42.8% |
| 2024 | $39,081 +1.7% | $3,214,363 +2% |
| 2023 | $38,421 +1.1% | $3,151,338 +2% |
| 2022 | $38,003 +1.5% | $3,089,548 +2% |
| 2021 | $37,435 +2% | $3,028,969 +1% |
| 2020 | $36,704 | $2,997,912 +2% |
| 2019 | $36,704 +3.7% | $2,939,130 +2% |
| 2018 | $35,388 | $2,881,500 +15.7% |
| 2017 | $35,388 +14.7% | $2,489,895 +2% |
| 2016 | $30,852 +12.7% | $2,441,075 +1.5% |
| 2015 | $27,373 +10.8% | $2,404,408 +14.9% |
| 2014 | $24,708 | $2,093,000 +2.4% |
| 2013 | -- | $2,044,700 +13.2% |
| 2012 | -- | $1,807,000 +9.1% |
| 2011 | -- | $1,657,000 -26% |
| 2010 | -- | $2,238,681 -0.2% |
| 2009 | -- | $2,244,000 +30.8% |
| 2008 | -- | $1,716,195 +2% |
| 2007 | -- | $1,682,545 +1.3% |
| 2006 | -- | $1,661,735 +4.1% |
| 2005 | -- | $1,596,700 +2.5% |
| 2004 | -- | $1,557,148 +1.9% |
| 2003 | -- | $1,528,138 +2% |
| 2002 | -- | $1,498,176 +2% |
| 2001 | -- | $1,468,800 |
Find assessor info on the county website
Neighborhood: Fruitvale
Nearby homes
- $3,571,2004 bd2 ba2.4k sqft14049 Sobey Meadows Ct, Saratoga, CA 95070Off Market
- $4,000,0004 bd3 ba4.2k sqft14001 Chester Ave, Saratoga, CA 95070Sold

- $4,066,1004 bd3 ba2.8k sqft14081 Sobey Meadows Ct, Saratoga, CA 95070Off Market
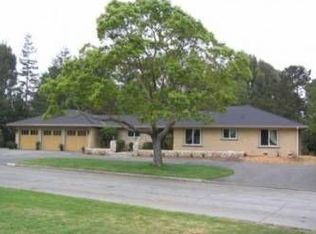
- $4,986,3004 bd3 ba3.8k sqft14057 Arcadia Palms Dr, Saratoga, CA 95070Off Market
- $4,727,4004 bd3 ba3.3k sqft14038 Chester Ave, Saratoga, CA 95070Off Market
- $3,769,8005 bd3 ba2.7k sqft14017 Sobey Meadows Ct, Saratoga, CA 95070Off Market
- $4,873,3004 bd3 ba3.4k sqft13970 Chester Ave, Saratoga, CA 95070Off Market
- $4,779,5005 bd5 ba3.4k sqft14079 Arcadia Palms Dr, Saratoga, CA 95070Off Market
Nearby schools
GreatSchools rating
- 9/10Marshall Lane Elementary SchoolGrades: K-5Distance: 0.2 mi
- 9/10Rolling Hills Middle SchoolGrades: 6-8Distance: 0.7 mi
- 9/10Westmont High SchoolGrades: 9-12Distance: 0.9 mi
Schools provided by the listing agent
- Elementary: MarshallLaneElementary
- Middle: RollingHillsMiddle_1
- High: WestmontHigh
- District: CampbellUnionElementary
Source: MLSListings Inc. This data may not be complete. We recommend contacting the local school district to confirm school assignments for this home.
Get a cash offer in 3 minutes
Find out how much your home could sell for in as little as 3 minutes with a no-obligation cash offer.
Estimated market value
$5,076,200
Get a cash offer in 3 minutes
Find out how much your home could sell for in as little as 3 minutes with a no-obligation cash offer.
Estimated market value
$5,076,200
- California
- Santa Clara County
- Saratoga
- 95070
- Fruitvale
- 14020 Arcadia Palms Dr
Nearby cities
Nearby neighborhoods
Nearby zip codes
Other Saratoga Topics
