Welcome to 14020 Greencroft Lane, a beautifully maintained Colonial tucked away on nearly 2 acres in the sought-after Greencroft community. This 4-bedroom, 2.2-bath home offers over 2,900 square feet of finished living space, blending timeless character with modern comfort. The heart of the home is the expansive eat-in kitchen, thoughtfully designed for both everyday living and entertaining. It features rich wood cabinetry, granite countertops, an oversized center island, and a dedicated breakfast area overlooking the backyard. A full suite of stainless steel appliances—including a wall oven, gas cooktop, built-in microwave, and French door refrigerator—makes meal prep a breeze, while recessed lighting and under-cabinet illumination enhance both style and functionality. The open flow into the adjacent family room with a cozy gas fireplace creates an inviting atmosphere for gathering. The main level also includes a formal living and dining room, a large foyer, and convenient main-floor laundry. Upstairs, the primary suite features a private bath, while three additional spacious bedrooms provide flexibility for guests, work, or hobbies. The finished walkout lower level includes a generous game room, wet bar, and half bath—perfect for movie nights or entertaining. Set in a serene setting that backs to mature trees and landscaping, this home belongs to a vibrant community offering a pool, clubhouse, and common area maintenance—all covered by the annual HOA fee. Located within the Dulaney High School district and convenient to local dining and recreational amenities, this is a rare opportunity to enjoy space, charm, and community living.
Sold for $900,000
$900,000
14020 Greencroft Ln, Cockeysville, MD 21030
4beds
2,948sqft
Single Family Residence
Built in 1977
1.92 Acres Lot
$916,800 Zestimate®
$305/sqft
$5,458 Estimated rent
Home value
$916,800
$834,000 - $1.01M
$5,458/mo
Zestimate® history
Owner options
List your home for rent
$5,458/mo
Rent Zestimate®
Find your next renter with Zillow Rental Manager. Plus, with online applications, you can quickly screen prospective tenants – for free.
$5,458/mo
Rent Zestimate®
Refinance and save
$7,181/mo
Est. payment
Refinancing to a lower rate could help reduce your monthly payments and save thousands over the life of the loan.
$7,181/mo
Est. payment
Explore your selling options
Work with a Zillow partner agent
Leverage their expertise and Zillow's premium Showcase listings to get your home seen by more buyers.
Get startedList with your own agent
Get your home in front of millions of buyers by listing it on Zillow.
Learn how to do itSell it yourself
Take full control of how buyers see your home on Zillow by listing For Sale by Owner (FSBO).
List your homeWhat's special
Gas fireplaceMature trees and landscapingFinished walkout lower levelMain-floor laundryStainless steel appliancesDedicated breakfast areaOversized center island
Zillow last checked:
Listing updated:
Listed by:
James Weiskerger 443-901-2200,
Next Step Realty,
Listing Team: W Home Group
Bought with:
Kristina Johnson, 614521
Cummings & Co. Realtors
Source: Bright MLS,MLS#: MDBC2127896
Facts & features
Interior
Bedrooms & bathrooms
- Bedrooms: 4
- Bathrooms: 4
- Full bathrooms: 2
- 1/2 bathrooms: 2
- Main level bathrooms: 1
Rooms
- Room types: Living Room, Dining Room, Primary Bedroom, Bedroom 2, Bedroom 3, Bedroom 4, Kitchen, Game Room, Family Room, Foyer, Breakfast Room, Laundry
Primary bedroom
- Features: Flooring - Carpet
- Level: Upper
- Area: 195 Square Feet
- Dimensions: 15 X 13
Bedroom 2
- Features: Flooring - Carpet
- Level: Upper
- Area: 182 Square Feet
- Dimensions: 14 X 13
Bedroom 3
- Features: Flooring - Carpet
- Level: Upper
- Area: 143 Square Feet
- Dimensions: 13 X 11
Bedroom 4
- Features: Flooring - Carpet
- Level: Upper
- Area: 120 Square Feet
- Dimensions: 12 X 10
Breakfast room
- Features: Flooring - HardWood
- Level: Main
- Area: 126 Square Feet
- Dimensions: 14 X 9
Dining room
- Features: Flooring - HardWood
- Level: Main
- Area: 156 Square Feet
- Dimensions: 13 X 12
Family room
- Features: Flooring - HardWood, Fireplace - Gas
- Level: Main
- Area: 260 Square Feet
- Dimensions: 20 X 13
Foyer
- Features: Flooring - HardWood
- Level: Main
- Area: 192 Square Feet
- Dimensions: 16 X 12
Game room
- Features: Flooring - Carpet
- Level: Lower
- Area: 750 Square Feet
- Dimensions: 30 X 25
Kitchen
- Features: Flooring - HardWood
- Level: Main
- Area: 156 Square Feet
- Dimensions: 13 X 12
Laundry
- Features: Flooring - Tile/Brick
- Level: Main
- Area: 28 Square Feet
- Dimensions: 7 X 4
Living room
- Features: Flooring - HardWood
- Level: Main
- Area: 247 Square Feet
- Dimensions: 19 X 13
Heating
- Forced Air, Programmable Thermostat, Oil
Cooling
- Central Air, Electric
Appliances
- Included: Dishwasher, Dryer, Exhaust Fan, Microwave, Oven, Oven/Range - Gas, Refrigerator, Washer, Water Heater, Disposal, Humidifier, Ice Maker, Electric Water Heater
- Laundry: Washer/Dryer Hookups Only, Laundry Room
Features
- Family Room Off Kitchen, Breakfast Area, Kitchen Island, Kitchen - Table Space, Dining Area, Eat-in Kitchen, Primary Bath(s), Upgraded Countertops, Crown Molding, Bar, Recessed Lighting, Floor Plan - Traditional, Dry Wall
- Flooring: Wood
- Doors: Storm Door(s), Sliding Glass
- Windows: Screens, Wood Frames, Double Pane Windows, Window Treatments
- Basement: Connecting Stairway,Sump Pump,Full,Finished,Heated,Improved,Exterior Entry,Walk-Out Access
- Number of fireplaces: 1
- Fireplace features: Mantel(s), Glass Doors, Gas/Propane
Interior area
- Total structure area: 3,144
- Total interior livable area: 2,948 sqft
- Finished area above ground: 2,248
- Finished area below ground: 700
Property
Parking
- Total spaces: 2
- Parking features: Garage Door Opener, Garage Faces Side, Off Street, Attached
- Attached garage spaces: 2
Accessibility
- Accessibility features: None
Features
- Levels: Three
- Stories: 3
- Patio & porch: Deck, Porch, Patio
- Pool features: Community
- Has spa: Yes
- Spa features: Bath
Lot
- Size: 1.92 Acres
- Dimensions: 2.00 x
- Features: Backs to Trees, Landscaped
Details
- Additional structures: Above Grade, Below Grade
- Parcel number: 04081600013682
- Zoning: RESIDENTIAL
- Special conditions: Standard
Construction
Type & style
- Home type: SingleFamily
- Architectural style: Colonial
- Property subtype: Single Family Residence
Materials
- Frame
- Foundation: Other
- Roof: Shingle
Condition
- New construction: No
- Year built: 1977
Utilities & green energy
- Sewer: Septic Exists
- Water: Well
- Utilities for property: Cable Available, Underground Utilities
Community & HOA
Community
- Subdivision: Greencroft
HOA
- Has HOA: Yes
- Amenities included: Common Grounds, Pool, Clubhouse
- Services included: Common Area Maintenance, Snow Removal, Pool(s), Road Maintenance
- HOA fee: $1,600 annually
Location
- Region: Cockeysville
Financial & listing details
- Price per square foot: $305/sqft
- Tax assessed value: $685,500
- Annual tax amount: $7,820
- Date on market: 5/13/2025
- Listing agreement: Exclusive Right To Sell
- Ownership: Fee Simple
- Road surface type: Paved
Price history
| Date | Event | Price |
|---|---|---|
| 6/27/2025 | Sold | $900,000+5.9%$305/sqft |
Source:  Bright MLS #MDBC2127896 Report a problem Bright MLS #MDBC2127896 Report a problem | ||
| 5/18/2025 | Pending sale | $850,000$288/sqft |
Source: Bright MLS #MDBC2127896 Report a problem | ||
| 5/17/2025 | Listing removed | $850,000$288/sqft |
Source: Bright MLS #MDBC2127896 Report a problem | ||
| 5/13/2025 | Listed for sale | $850,000+30.6%$288/sqft |
Source: Bright MLS #MDBC2127896 Report a problem | ||
| 8/4/2017 | Sold | $651,000+1.7%$221/sqft |
Source:  Long & Foster Broker Feed #1000038738_100 Report a problem Long & Foster Broker Feed #1000038738_100 Report a problem | ||
| 6/5/2017 | Pending sale | $639,900$217/sqft |
Source: Long & Foster Real Estate, Inc #BC9964778 Report a problem | ||
| 6/2/2017 | Listed for sale | $639,900$217/sqft |
Source: Long & Foster Real Estate, Inc #BC9964778 Report a problem | ||
Public tax history
| Year | Property taxes | Tax assessment |
|---|---|---|
| 2025 | $8,331 +6.5% | $685,500 +6.2% |
| 2024 | $7,820 +6.7% | $645,200 +6.7% |
| 2023 | $7,331 +7.1% | $604,900 +7.1% |
| 2022 | $6,843 +5.6% | $564,600 +5.6% |
| 2021 | $6,480 +5.9% | $534,667 +5.9% |
| 2020 | $6,117 +6.3% | $504,733 +6.3% |
| 2019 | $5,755 +3.6% | $474,800 +3.6% |
| 2018 | $5,555 +3.7% | $458,300 +3.7% |
| 2017 | $5,355 +4.5% | $441,800 +3.9% |
| 2016 | $5,123 | $425,300 |
| 2015 | $5,123 | $425,300 |
| 2014 | $5,123 | $425,300 -2.1% |
| 2013 | -- | $434,300 |
| 2012 | -- | $434,300 |
| 2011 | -- | $434,300 -28% |
| 2010 | -- | $603,600 +11.9% |
| 2009 | -- | $539,336 +13.5% |
| 2008 | -- | $475,073 +15.6% |
| 2007 | -- | $410,810 +7.8% |
| 2006 | -- | $381,076 +8.5% |
| 2005 | -- | $351,343 +9.2% |
| 2004 | -- | $321,610 +3.9% |
| 2003 | -- | $309,670 +4% |
| 2002 | -- | $297,730 +4.2% |
| 2001 | -- | $285,790 |
Find assessor info on the county website
Neighborhood: 21030
Nearby homes
- $840,2004 bd2 ba2.5k sqft14022 Greencroft Ln, Cockeysville, MD 21030Off Market
- $598,300-- bd1 ba3k sqft14018 Greencroft Ln, Cockeysville, MD 21030Off Market
- $845,9004 bd3 ba2.9k sqft10 Spring Green Ln, Cockeysville, MD 21030Off Market
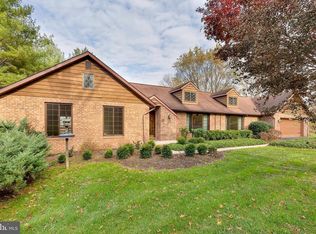
- $979,3004 bd5 ba2.9k sqft8 Spring Green Ln, Hunt Valley, MD 21030Off Market
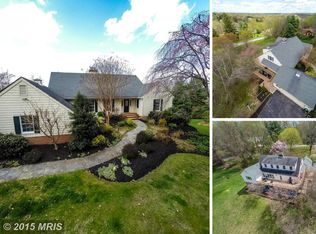
- $1,048,4005 bd5 ba4.8k sqft14205B Greencroft Ln, Cockeysville, MD 21030Off Market
- $864,5004 bd3 ba2.8k sqft2 Clippingtree Ln, Cockeysville, MD 21030Off Market
- $1,041,8006 bd5 ba5.3k sqft14108 Greencroft Ln, Cockeysville, MD 21030Off Market
- $858,600-- bd2 ba2.9k sqft14103 Greencroft Ln, Cockeysville, MD 21030Off Market
Nearby schools
GreatSchools rating
- 9/10Mays Chapel Elementary SchoolGrades: PK-5Distance: 3.8 mi
- 6/10Cockeysville Middle SchoolGrades: 6-8Distance: 4 mi
- 8/10Dulaney High SchoolGrades: 9-12Distance: 5.3 mi
Schools provided by the listing agent
- High: Dulaney
- District: Baltimore County Public Schools
Source: Bright MLS. This data may not be complete. We recommend contacting the local school district to confirm school assignments for this home.
Get a cash offer in 3 minutes
Find out how much your home could sell for in as little as 3 minutes with a no-obligation cash offer.
Estimated market value
$916,800
Get a cash offer in 3 minutes
Find out how much your home could sell for in as little as 3 minutes with a no-obligation cash offer.
Estimated market value
$916,800
- Maryland
- Baltimore County
- Cockeysville
- 21030
- 14020 Greencroft Ln
Nearby cities
Nearby zip codes
Other Cockeysville Topics
