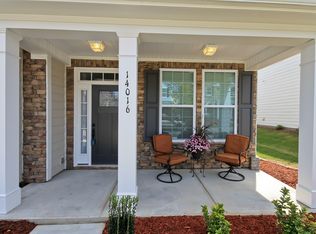
$10,000 BUYER INCENTIVE with acceptable offer-can be used to buy down the rate, closing costs, upgrades etc. Prime location! Great value in highly sought-after Davidson with sought after schools and easy access to I-77, I-85, shopping, and dining. Beautifully maintained 5-bedroom, 3.5-bath home with a dedicated office/flex room in a The thoughtfully designed kitchen features a wall double oven, gas cooktop, stainless steel appliances, and granite countertops. A convenient butler’s pantry connects the kitchen to the formal dining room, offering additional storage, prep space, beverage fridge and the perfect coffee station setup. The main-level office with closet includes a built-in desk—ideal for working from home or a quiet study space. Upstairs, the spacious primary suite offers a beautifully appointed ensuite bath and a large custom closet. Three additional generously sized bedrooms and the laundry room are also located on the second floor. The third level provides a private, expansive fifth bedroom with a walk-in closet and full ensuite bath—perfect as a bonus room, playroom, guest retreat, or home gym. Enjoy outdoor living on the fully fenced paver patio which is great for entertaining or just sitting outside reading or relaxing, conveniently located near the attached two-car garage. Enjoy your weekends with minimal yard upkeep! Recent updates include brand-new carpet, fresh interior paint throughout, and newly refinished hardwood floors. Community amenities include a clubhouse, pool, dog park, bike paths, and scenic nature trails that connect directly to West Rocky River. Don’t miss the opportunity to own this exceptional home at an incredible value!
Closed
Zillow last checked:
Listing updated:
Bought with:
Jeff Arzonico
EXP Realty LLC Mooresville
Source: Canopy MLS as distributed by MLS GRID,MLS#: 4344535
Price history
| Date | Event | Price |
|---|---|---|
| 5/21/2026 | Sold | $500,000-4.8%$151/sqft |
Source:  Canopy MLS as distributed by MLS GRID #4344535 Report a problem Canopy MLS as distributed by MLS GRID #4344535 Report a problem | ||
| 4/18/2026 | Price change | $525,000-2.2%$159/sqft |
Source: Canopy MLS as distributed by MLS GRID #4344535 Report a problem | ||
| 4/11/2026 | Price change | $536,999-0.6%$163/sqft |
Source: Canopy MLS as distributed by MLS GRID #4344535 Report a problem | ||
| 3/31/2026 | Price change | $539,999-1.8%$163/sqft |
Source: Canopy MLS as distributed by MLS GRID #4344535 Report a problem | ||
| 3/1/2026 | Price change | $549,999-2.7%$166/sqft |
Source: Canopy MLS as distributed by MLS GRID #4344535 Report a problem | ||
| 2/25/2026 | Listed for sale | $565,000+34.6%$171/sqft |
Source: Canopy MLS as distributed by MLS GRID #4344535 Report a problem | ||
| 4/16/2021 | Sold | $419,900$127/sqft |
Source: Canopy MLS as distributed by MLS GRID #3706727 Report a problem | ||
| 2/19/2021 | Listed for sale | $419,900+66.3%$127/sqft |
Source: Keller Williams Realty #3706727 Report a problem | ||
| 9/27/2013 | Sold | $252,500-4.7%$76/sqft |
Source: Public Record Report a problem | ||
| 7/28/2013 | Listed for sale | $265,000$80/sqft |
Source: D R Horton, Inc #2169960 Report a problem | ||
Nearby homes
- $467,9003 bd2 ba2.3k sqft14024 Helen Benson Blvd, Davidson, NC 28036Off Market
- $463,1003 bd3 ba2.4k sqft14016 Helen Benson Blvd, Davidson, NC 28036Off Market
- $503,0004 bd3 ba2.7k sqft14012 Helen Benson Blvd, Davidson, NC 28036Off Market

- $545,4004 bd3 ba2.6k sqft14012 Helen Bensen Blvd LOT 218, Davidson, NC 28036Off Market
Get a cash offer in 3 minutes
Find out how much your home could sell for in as little as 3 minutes with a no-obligation cash offer.
Estimated market value
$499,300
