Skip main navigation
Active
  • $540,000

    14020 Jean Trce, Bloomington, IL 61705

    4beds
    3,974sqft
    : 
    Loading
    Get pre-qualified
    Single Family Residence
    Built in 1988
    1.63 Acres Lot
    $524,200 Zestimate®
    $136/sqft
    $-- HOA

    What's special

    Saltwater poolThree additional bedroomsUnique architectural details throughoutInfrared saunaPeninsula seatingSitting roomWood floors
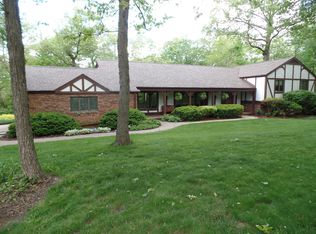
    This is not your average home - this is privacy, character, space, and outdoor living all wrapped into one incredible property! Tucked away on 1.64 acres with trees, a creek, pool, gazebo, and multiple outdoor living spaces, this 4 bedroom, 3.5 bath home offers the kind of setting buyers dream about but rarely find. Inside, the home has a bright, open feel with vaulted ceilings, skylights, natural light, wood floors, 6-panel solid oak doors, and unique architectural details throughout. The main level features an eat-in kitchen, dining room, living room, music room, sitting room, and a spacious family room with stone wood-burning fireplace and gas starter. The kitchen includes tile flooring, peninsula seating, and great connection to the main living areas. Upstairs, the primary suite is a true retreat with cathedral ceilings, skylights, French doors, deck access, walk-in closet, and a beautifully remodeled private bath with walk-in shower, garden tub, vaulted ceiling, and double sinks. Three additional bedrooms, a remodeled full bath, laundry area, and infrared sauna complete the upper level. The finished lower level adds even more flexible living space with a family room, game room, office, full bath, storage, and additional finished areas. The outdoor space is where this property really shines! Enjoy a saltwater pool, new automatic pool cover, new pool heater, stone patio, multilevel deck, gazebo/pool house with heat, electricity, fan, glass windows, cedar floor, outdoor kitchen area, and peaceful backyard views. Major updates include new water heater and sliding glass door in 2026; new pool heater, new carpet, refinished main-level wood floors, new paint on all 3 stories, new whole-house fan, and new microwave in 2025; remodeled primary bath, remodeled 2nd bath, new automatic pool cover, new chlorinator, and new primary bedroom sliding glass door in 2024; new gas stove in 2023; infrared sauna added in 2021; central air in 2018; basement bath remodel in 2017; and roof and gutter guards in 2015. With nearly 4,000 finished square feet, a private 1.64-acre setting, beautiful updates, and outdoor spaces made for gathering, relaxing, and enjoying every season, this home is truly something special!
    --
    on Zillow
    |
    2,091
    views
    |
    111
    saves
    |

    Zillow last checked:

    Listed by:

    Chrissy Hamilton 309-532-3094,

    Keller Williams Revolution

    Source: MRED as distributed by MLS GRID,MLS#: 12636779MLS Logo

    Loading...

      Facts & features

      Interior

      Bedrooms & bathrooms
      • Bedrooms: 4
      • Bathrooms: 4
      • Full bathrooms: 3
      • 1/2 bathrooms: 1
      Rooms
      • Room types: Breakfast Room, Family Room, Foyer, Game Room, Library, Mud Room, Office, Recreation Room, Sitting Room, Storage, Utility Room-Lower Level
      Primary bedroom
      • Features: Flooring (Carpet), Bathroom (Full)
      • Level: Second
      • Area: 351 Square Feet
      • Dimensions: 27X13
      Bedroom 2
      • Features: Flooring (Carpet)
      • Level: Second
      • Area: 165 Square Feet
      • Dimensions: 15X11
      Bedroom 3
      • Features: Flooring (Carpet)
      • Level: Second
      • Area: 182 Square Feet
      • Dimensions: 14X13
      Bedroom 4
      • Features: Flooring (Carpet)
      • Level: Second
      • Area: 160 Square Feet
      • Dimensions: 10X16
      Breakfast room
      • Features: Flooring (Ceramic Tile)
      • Level: Main
      • Area: 120 Square Feet
      • Dimensions: 12X10
      Dining room
      • Features: Flooring (Hardwood)
      • Level: Main
      • Area: 120 Square Feet
      • Dimensions: 10X12
      Family room
      • Features: Flooring (Hardwood)
      • Level: Main
      • Area: 312 Square Feet
      • Dimensions: 26X12
      Other
      • Features: Flooring (Ceramic Tile)
      • Level: Basement
      • Area: 304 Square Feet
      • Dimensions: 19X16
      Foyer
      • Features: Flooring (Hardwood)
      • Level: Main
      • Area: 108 Square Feet
      • Dimensions: 9X12
      Game room
      • Features: Flooring (Hardwood)
      • Level: Main
      • Area: 182 Square Feet
      • Dimensions: 14X13
      Kitchen
      • Features: Flooring (Ceramic Tile)
      • Level: Main
      • Area: 170 Square Feet
      • Dimensions: 10X17
      Library
      • Features: Flooring (Carpet)
      • Level: Second
      • Area: 250 Square Feet
      • Dimensions: 25X10
      Living room
      • Features: Flooring (Hardwood)
      • Level: Main
      • Area: 169 Square Feet
      • Dimensions: 13X13
      Mud room
      • Features: Flooring (Ceramic Tile)
      • Level: Main
      • Area: 36 Square Feet
      • Dimensions: 6X6
      Office
      • Features: Flooring (Ceramic Tile)
      • Level: Basement
      • Area: 90 Square Feet
      • Dimensions: 10X9
      Other
      • Features: Flooring (Ceramic Tile)
      • Level: Basement
      • Area: 221 Square Feet
      • Dimensions: 17X13
      Sitting room
      • Features: Flooring (Hardwood)
      • Level: Main
      • Area: 156 Square Feet
      • Dimensions: 13X12
      Other
      • Features: Flooring (Other)
      • Level: Basement
      • Area: 99 Square Feet
      • Dimensions: 11X9
      Heating
      • Natural Gas, Forced Air
      Cooling
      • Central Air
      Features
      • Basement: Partially Finished,Crawl Space,Partial
      • Number of fireplaces: 2
      • Fireplace features: Family Room, Living Room
      Interior area
      • Total structure area: 4,073
      • Total interior livable area: 3,974 sqft
      • Finished area below ground: 862
      Video & virtual tour

      Property

      Parking
      • Total spaces: 8
      • Parking features: Yes, Attached, Garage
      • Attached garage spaces: 2
      Accessibility
      • Accessibility features: No Disability Access
      Features
      • Stories: 2
      • Pool features: In Ground
      Lot
      • Size: 1.63 Acres
      • Dimensions: 354x286x335x241
      • Features: Mature Trees
      Details
      • Additional structures: Gazebo, Outbuilding, Outdoor Kitchen, Pool House
      • Parcel number: 1333376007
      • Special conditions: None

      Construction

      Type & style
      • Home type: SingleFamily
      • Architectural style: Traditional
      • Property subtype: Single Family Residence
      Materials
      • Cedar
      Condition
      • New construction: No
      • Year built: 1988

      Utilities & green energy

      • Sewer: Septic Tank
      • Water: Public

      Community & HOA

      Community
      • Subdivision: Lara Trace
      HOA
      • Services included: None
      Location
      • Region: Bloomington

      Financial & listing details

      • Price per square foot: $136/sqft
      • Tax assessed value: $520,899
      • Annual tax amount: $13,682
      • Ownership: Fee Simple

        Estimated market value

        $524,200

        $498,000 - $550,000

        $4,081/mo

        Price history

        Price history is unavailable.

        Public tax history

        YearProperty taxesTax assessment
        2024$11,479 -0.7%$173,633 +10.9%
        2023$11,559 +11.5%$156,511 +10.9%
        2022$10,366 +8.1%$141,166 +7.4%
        2021$9,589 $131,415 +2.8%
        2020-- $127,810 -2.1%
        2019-- $130,591
        2018$10,001 $130,591 +0.7%
        2017$10,001 +1.2%$129,735 +2.7%
        2016$9,886 +5.4%$126,373 +2%
        2015$9,377 $123,871 +3.2%
        2014$9,377 +13%$119,995
        2013$8,298 +2.4%$119,995 +2.9%
        2012$8,099 $116,647 -1.9%
        2011$8,099 +0.1%$118,853
        2010$8,092 +1.1%$118,853 +0.7%
        2009$8,006 +2.2%$118,026 +0.7%
        2008$7,835 +2.6%$117,170 +2.8%
        2007$7,634 $113,934
        2006-- $113,934 +0.9%
        2005-- $112,895 +9.3%
        2002-- $103,262 +6.6%
        2001-- $96,841 +1.7%
        2000-- $95,269

        Find assessor info on the county website

        Monthly payment

        Est. payment

        Payment breakdown

        Explore the cost of this home by adjusting the details. Changes won't be saved.
        All calculations are estimates and provided by Zillow, Inc. for informational purposes only. Actual amounts may vary.
        HOA fees may include property taxes on listings classified as Co-Ops. Contact the listing agent and/or owner for fee details.
        Mortgage interest rates are dependent on a number of factors, including credit score, down payment, and repayment length. Interest rate data provided by Zillow Group Marketplace, Inc. as of 1/1/1970 from various mortgage lenders with which we have lead or other similar arrangements; the Estimated Payment is an average of those rates.
        See how much you could borrow to make a competitive offer.

        Climate risks

        Neighborhood: 61705

        Getting around

        1 / 100
        Car-Dependent
        0 / 100
        No Nearby Transit
        11 / 100
        Somewhat Bikeable

        Nearby schools

        GreatSchools rating
        Schools provided by the listing agent
        • Elementary: Olympia North Elementary
        • Middle: Olympia Jr High School
        • High: Olympia High School
        • District: 16

        Source: MRED as distributed by MLS GRID. This data may not be complete. We recommend contacting the local school district to confirm school assignments for this home.

        A local agent can set up tours, give advice and negotiate with sellers.

        A local lender can help you make sure your offer is ready when you are.

        Browse local experts

        Similar homes

        Skip to the end of the carouselSkip to the beginning of the carousel