Welcome to this beautifully maintained 4-bedroom, 3-bathroom home located in the highly sought-after Piedmont school district! Offering approximately 2,058 square feet, this spacious home features an open and versatile layout filled with natural light, tall ceilings, crown molding, and a cozy gas log fireplace. One of the secondary bedrooms offers flexibility to function as a home office, playroom, or study depending on your needs. The kitchen is full of character with granite countertops, abundant cabinet space, updated paint, a large breakfast bar, and an open flow into the main living and dining areas, making it perfect for entertaining. The oversized primary suite includes a spacious en suite bathroom with double vanities, a soaking tub, separate shower, and walk-in closet. Outside, you’ll love the stamped concrete patio, pergola, and generously sized backyard that create the ideal outdoor living space for relaxing or hosting guests. Situated on a large corner lot with beautiful curb appeal, mature landscaping, and a side-entry feel from the street, this home stands out from the moment you arrive. Additional features include fresh paint in select areas, central heat and air, a 2-car garage, neighborhood pool and recreation facilities, and a home warranty offered by the sellers with an acceptable offer. Conveniently located near shopping, dining, schools, and major commuting routes, this home offers the perfect blend of comfort, space, and value
Sold for $277,500
Zestimate®
$277,500
14020 Korbyn Dr, Yukon, OK 73099
4beds
2,058sqft
Single Family Residence
Built in 2004
9,286 Square Feet Lot
$277,500 Zestimate®
$135/sqft
$2,219 Estimated rent
Home value
$277,500
$264,000 - $291,000
$2,219/mo
Zestimate® history
Owner options
List your home for rent
$2,219/mo
Rent Zestimate®
Find your next renter with Zillow Rental Manager. Plus, with online applications, you can quickly screen prospective tenants – for free.
$2,219/mo
Rent Zestimate®
Refinance and save
$1,745/mo
Est. payment
Refinancing to a lower rate could help reduce your monthly payments and save thousands over the life of the loan.
$1,745/mo
Est. payment
Explore your selling options
Work with a Zillow partner agent
Leverage their expertise and Zillow's premium Showcase listings to get your home seen by more buyers.
Get startedList with your own agent
Get your home in front of millions of buyers by listing it on Zillow.
Learn how to do itSell it yourself
Take full control of how buyers see your home on Zillow by listing For Sale by Owner (FSBO).
List your homeWhat's special
Mature landscapingWalk-in closetLarge corner lotSpacious homeBeautiful curb appealOversized primary suiteGenerously sized backyard
Zillow last checked:
Listing updated:
Listed by:
Amy Wilson 405-615-1343,
Keller Williams-Yukon
Bought with:
Tressea Fillmore, 148436
Fillmore Realty LLC
Source: MLSOK/OKCMAR as distributed by MLS GRID,MLS#: 1229802
Facts & features
Interior
Bedrooms & bathrooms
- Bedrooms: 4
- Bathrooms: 3
- Full bathrooms: 3
Heating
- Has Heating (Unspecified Type)
Cooling
- Central Air
Appliances
- Included: Dishwasher, Disposal, Microwave, Water Heater, Free-Standing Electric Oven, Free-Standing Electric Range
Features
- Flooring: Carpet, Tile
- Number of fireplaces: 1
- Fireplace features: Gas Log
Interior area
- Total structure area: 2,058
- Total interior livable area: 2,058 sqft
Property
Parking
- Total spaces: 2
- Parking features: Garage
- Garage spaces: 2
Features
- Levels: One
- Stories: 1
- Patio & porch: Patio
- Exterior features: Rain Gutters
- Fencing: Wood
Lot
- Size: 9,286 Square Feet
- Features: Corner Lot
Details
- Parcel number: 14020NONEKorbyn73099
- Special conditions: None
Construction
Type & style
- Home type: SingleFamily
- Architectural style: Traditional
- Property subtype: Single Family Residence
Materials
- Brick & Frame
- Foundation: Conventional
- Roof: Composition
Condition
- Year built: 2004
Details
- Warranty included: Yes
Utilities & green energy
- Utilities for property: High Speed Internet, Public
Community & HOA
HOA
- Has HOA: Yes
- Services included: Pool, Recreation Facility
- HOA fee: $350 annually
Location
- Region: Yukon
Financial & listing details
- Price per square foot: $135/sqft
- Tax assessed value: $285,396
- Annual tax amount: $3,785
- Date on market: 5/16/2026
- Listing terms: Cash,Conventional,Sell FHA or VA
- Electric utility on property: Yes
Price history
| Date | Event | Price |
|---|---|---|
| 6/22/2026 | Sold | $277,500-4.3%$135/sqft |
Source:  MLSOK/OKCMAR as distributed by MLS GRID #1229802 Report a problem MLSOK/OKCMAR as distributed by MLS GRID #1229802 Report a problem | ||
| 5/22/2026 | Pending sale | $290,000$141/sqft |
Source: MLSOK/OKCMAR as distributed by MLS GRID #1229802 Report a problem | ||
| 5/16/2026 | Listed for sale | $290,000+28.9%$141/sqft |
Source: MLSOK/OKCMAR as distributed by MLS GRID #1229802 Report a problem | ||
| 7/29/2020 | Sold | $225,000$109/sqft |
Source: MLSOK/OKCMAR as distributed by MLS GRID #917044 Report a problem | ||
| 6/25/2020 | Pending sale | $225,000$109/sqft |
Source: Providence Realty #917044 Report a problem | ||
| 6/22/2020 | Listed for sale | $225,000+7.1%$109/sqft |
Source: Providence Realty #917044 Report a problem | ||
| 7/3/2017 | Sold | $210,000$102/sqft |
Source: MLSOK/OKCMAR as distributed by MLS GRID #769637 Report a problem | ||
| 5/12/2017 | Price change | $210,000-2.3%$102/sqft |
Source: Metro First Realty #769637 Report a problem | ||
| 4/23/2017 | Listed for sale | $215,000+62%$104/sqft |
Source: Metro First Realty #769637 Report a problem | ||
| 4/2/2007 | Sold | $132,750$65/sqft |
Source: Public Record Report a problem | ||
Public tax history
| Year | Property taxes | Tax assessment |
|---|---|---|
| 2025 | $3,785 +4.6% | $30,787 +5% |
| 2024 | $3,620 +7.1% | $29,321 +5% |
| 2023 | $3,380 +3.5% | $27,925 +5% |
| 2022 | $3,265 +2.4% | $26,596 +5% |
| 2021 | $3,189 +8.5% | $25,329 +6.2% |
| 2020 | $2,938 +7% | $23,861 +2.2% |
| 2019 | $2,745 +1.9% | $23,342 +3% |
| 2018 | $2,695 +0.6% | $22,662 |
| 2017 | $2,680 +4.6% | $22,662 -1.5% |
| 2016 | $2,561 | $22,998 +5.6% |
| 2015 | $2,561 +7.4% | $21,786 +0.2% |
| 2014 | $2,385 | $21,734 +3% |
| 2013 | -- | $21,101 +3% |
| 2011 | -- | $20,487 |
| 2010 | -- | $20,487 |
| 2009 | -- | $20,487 -1.8% |
| 2008 | -- | $20,862 |
| 2007 | $2,412 | -- |
| 2006 | -- | -- |
| 2005 | $2,051 +661.8% | -- |
| 2004 | $269 | $20,500 |
Find assessor info on the county website
Neighborhood: 73099
Nearby homes
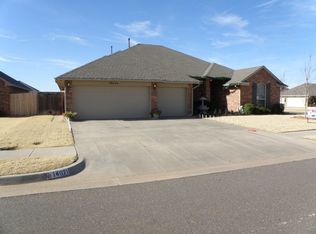
- $320,1003 bd2 ba2.2k sqft14021 Korbyn Dr, Yukon, OK 73099Off Market
- $307,6003 bd2 ba2k sqft14017 Korbyn Dr, Oklahoma City, OK 73132Off Market
- $308,8004 bd2 ba2k sqft14017 Korbyn Dr, Yukon, OK 73099Off Market

- $296,6004 bd2 ba2k sqft14013 Korbyn Dr, Yukon, OK 73099Off Market
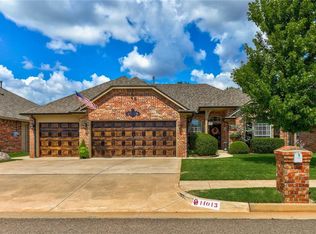
- $280,0003 bd2 ba1.8k sqft14012 Agate Dr, Yukon, OK 73099Off Market
- $325,8004 bd2 ba2.1k sqft9913 NW 140th St, Yukon, OK 73099Off Market
- $325,8003 bd2 ba2k sqft14009 Korbyn Dr, Yukon, OK 73099Off Market
- $298,3004 bd2 ba2k sqft9917 NW 140th St, Yukon, OK 73099Off Market
Nearby schools
GreatSchools rating
- 9/10Stone Ridge Elementary SchoolGrades: 1-4Distance: 0.4 mi
- 9/10Piedmont Middle SchoolGrades: 7-8Distance: 3.8 mi
- 10/10Piedmont High SchoolGrades: 9-12Distance: 4.5 mi
Schools provided by the listing agent
- Elementary: Piedmont Intermediate ES,Stone Ridge ES
- Middle: Piedmont MS
- High: Piedmont HS
Source: MLSOK/OKCMAR as distributed by MLS GRID. This data may not be complete. We recommend contacting the local school district to confirm school assignments for this home.
Get a cash offer in 3 minutes
Find out how much your home could sell for in as little as 3 minutes with a no-obligation cash offer.
Estimated market value
$277,500
Get a cash offer in 3 minutes
Find out how much your home could sell for in as little as 3 minutes with a no-obligation cash offer.
Estimated market value
$277,500
- Oklahoma
- Canadian County
- Yukon
- 73099
- 14020 Korbyn Dr
Nearby cities
Nearby zip codes
Other Yukon Topics
