Skip main navigation
Active
  • Price cut: $50K (6/22)
    $1,150,000

    14020 Lake View Dr, Austin, TX 78732

    3beds
    2,895sqft
    : 
    Loading
    Get pre-qualified
    Single Family Residence
    Built in 2006
    0.27 Acres Lot
    $-- Zestimate®
    $397/sqft
    $-- HOA

    What's special

    Office nookHigh ceilingsFloor-to-ceiling glassDisplay windowsLarge walk-in closetDeep-water unobstructed lake viewsLower-level laundry room
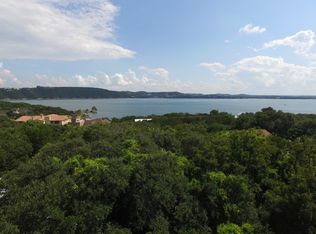
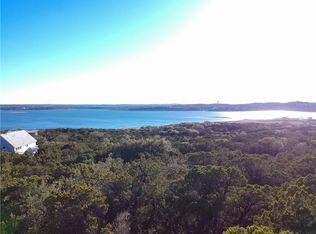
    OPEN HOUSE SATURDAY & SUNDAY!!!!Perched high in Comanche Trails, this Lake Travis home is all about the views and a layout made for privacy. You get deep-water, unobstructed lake views, sunrise views over the water, and sunsets over the rolling Hill Country, all from a home designed to make the most of every angle. With a 3-level floor plan and multiple indoor/outdoor living areas, it lives big while still feeling private and intentional. The lower level is set up perfectly for guests, kids, or flex living, with 2 secondary rooms, a full bath, and a separate living/flex space. On the second level, the main living area unfolds into a bright, open-concept kitchen, dining, and living space designed to keep the lake views front and center. High ceilings, display windows and floor-to-ceiling glass bring in natural light and frame the lake beautifully, while the covered patio extends the living space outdoors. An office nook and half bath round out the level. The entire third floor is dedicated to the primary suite, creating a true private retreat. A seating/flex area flows into the spacious bedroom, and both connect to a private patio with incredible lake views. This level also includes the primary bath, a large walk-in closet, and a laundry room for added convenience. And then there’s the rooftop patio... a breathtaking 360-degree views of Lake Travis and the Hill Country. Additional highlights include a lower-level laundry room, 2-car garage, NO mandatory HOA. Water lovers will appreciate deeded boat launch access reserved for residents only. Located minutes from The Oasis, Hippie Hollow, HEB and more, this home gives you the best of lake living with everyday convenience. You’re also about 30 minutes to Downtown Austin and 35 minutes to ABIA. This is where sunrise lake views, sunset Hill Country skies, and life on the water all come together in one unforgettable setting. This is home!
    118 days
    |
    850
    |
    36
    |

    Zillow last checked:

    Listing updated:

    Listed by:

    Laneigh Hudson (512) 587-3828,

    Horizon Realty (512) 342-1800

    Source: Unlock MLS,MLS#: 1196804MLS Logo

    Loading...

      Facts & features

      Interior

      Bedrooms & bathrooms
      • Bedrooms: 3
      • Bathrooms: 3
      • Full bathrooms: 2
      • 1/2 bathrooms: 1
      • Main level bedrooms: 2
      Primary bedroom
      • Description: Lake Views; Access to patio; Ensuite bathroom; Oversized walk-in closet
      • Features: Ceiling Fan(s), Full Bath, High Ceilings, Walk-In Closet(s)
      • Level: Third
      Bedroom
      • Description: 2x secondary rooms on the bottom floor; Views
      • Features: Ceiling Fan(s), High Ceilings
      • Level: First
      Primary bathroom
      • Description: Oversized walk-in shower with bench seating, views and tile surround; Views
      • Features: Granite Counters, Double Vanity, Full Bath, High Ceilings, Jetted Tub, Separate Shower, Soaking Tub, Walk-in Shower
      • Level: Third
      Bathroom
      • Features: Granite Counters, Double Vanity, Full Bath, High Ceilings
      • Level: First
      Bathroom
      • Features: Half Bath, High Ceilings
      • Level: Main
      Dining room
      • Description: Lake Views
      • Features: Dining Area, High Ceilings, Recessed Lighting
      • Level: Main
      Family room
      • Description: Built-in bench seating; Floor to ceiling windows; Access to patio; Lake Views; Built-in shelving; Fireplace; Open to dining and kitchen
      • Features: Bookcases, Ceiling Fan(s), High Ceilings, Recessed Lighting
      • Level: Main
      Kitchen
      • Description: Pendent lighting; SS appliances; Views
      • Features: Kitchen Island, Granite Counters, Eat-in Kitchen, High Ceilings, Open to Family Room, Recessed Lighting, Tray Ceiling(s)
      • Level: Main
      Laundry
      • Features: Ceiling Fan(s), Electric Dryer Hookup, High Ceilings, Sink, Recessed Lighting, Storage, Washer Hookup
      • Level: Third
      Living room
      • Description: Access to outside
      • Features: Ceiling Fan(s), Recessed Lighting, Smart Thermostat
      • Level: First
      Office
      • Description: Small office nook off kitchen; Built-in granite desk; Built-in shelves
      • Features: Bookcases, High Ceilings, Recessed Lighting
      • Level: Main
      Heating
      • Central, Electric, Fireplace(s)
      Cooling
      • Ceiling Fan(s), Central Air, Electric, Multi Units
      Appliances
      • Included: Built-In Electric Oven, Dishwasher, Disposal, Electric Cooktop, Exhaust Fan, Microwave, Stainless Steel Appliance(s), Electric Water Heater
      Features
      • Bookcases, Built-in Features, Ceiling Fan(s), High Ceilings, Tray Ceiling(s), Granite Counters, Double Vanity, Electric Dryer Hookup, Eat-in Kitchen, Entrance Foyer, French Doors, High Speed Internet, Interior Steps, Kitchen Island, Multiple Dining Areas, Multiple Living Areas, Open Floorplan, Recessed Lighting, Smart Thermostat, Soaking Tub, Storage, Study/Home Office, Walk-In Closet(s), Washer Hookup
      • Flooring: Concrete, No Carpet, Tile
      • Windows: Display Window(s), Screens, Window Coverings
      • Number of fireplaces: 1
      • Fireplace features: Family Room, Gas, Gas Log
      Interior area
      • Total interior livable area: 2,895 sqft
      Video & virtual tour

      Property

      Parking
      • Total spaces: 2
      • Parking features: Attached, Driveway, Garage, Garage Door Opener, Garage Faces Front, Inside Entrance, Side By Side
      • Attached garage spaces: 2
      Accessibility
      • Accessibility features: None
      Features
      • Levels: Three Or More
      • Stories: 3
      • Patio & porch: Covered, Front Porch, Patio, Side Porch
      • Exterior features: Balcony, Exterior Steps, Gutters Full, Lighting
      • Pool features: None
      • Spa features: None
      • Fencing: None
      • Has view: Yes
      • View description: Hill Country, Lake, Trees/Woods, Water
      • Has water view: Yes
      • Water view: Lake,Water
      • Waterfront features: None
      Lot
      • Size: 0.27 Acres
      • Dimensions: 81 x 148
      • Features: Back to Park/Greenbelt, Front Yard, Gentle Sloping, Interior Lot, Landscaped, Native Plants, Many Trees, Trees-Medium (20 Ft - 40 Ft), Trees-Small (Under 20 Ft), Xeriscape
      Details
      • Additional structures: None
      • Parcel number: 01604803110000
      • Special conditions: Standard

      Construction

      Type & style
      • Home type: SingleFamily
      • Property subtype: Single Family Residence
      Materials
      • Foundation: Slab
      • Roof: Metal
      Condition
      • Resale
      • New construction: No
      • Year built: 2006

      Utilities & green energy

      • Sewer: Septic Tank
      • Water: Municipal Utility District (MUD)
      • Utilities for property: Electricity Available, Other, Water Connected

      Community & HOA

      Community
      • Features: Lake, Park
      • Subdivision: Comanche Trail 02
      HOA
      • Has HOA: No
      Location
      • Region: Austin

      Financial & listing details

      • Price per square foot: $397/sqft
      • Tax assessed value: $673,906
      • Annual tax amount: $12,336
      • Date on market: 3/13/2026
      • Listing terms: See Remarks,Cash,Conventional,FHA,VA Loan
      • Electric utility on property: Yes

        Estimated market value

        Not available

        Estimated sales range

        Not available

        Not available

        Price history

        DateEventPrice
        6/22/2026Price change$1,150,000-4.2%$397/sqft
        Source: Unlock MLS #1196804 Report a problem
        4/13/2026Listed for rent$6,500$2/sqft
        Source: Unlock MLS #8951136 Report a problem
        3/13/2026Listed for sale$1,200,000+38.7%$415/sqft
        Source: Unlock MLS #1196804 Report a problem
        7/23/2020Sold--
        Source: Agent Provided Report a problem
        6/18/2020Pending sale$865,000$299/sqft
        Source: Kuper Sotheby's International Realty #9967751 Report a problem
        6/4/2020Listed for sale$865,000$299/sqft
        Source: Kuper Sotheby's Itl Rlty #9967751 Report a problem

        Public tax history

        YearProperty taxesTax assessment
        2025$12,337 +15.3%$673,906 +12.2%
        2024$10,697 -44.3%$600,441 -45.3%
        2023$19,198 -27.5%$1,097,613 -20%
        2022$26,492 $1,371,759 +77.9%
        2021-- $771,082 +60.9%
        2020$7,901 +0.4%$479,198
        2019$7,873 +0%$479,198 -8.2%
        2018$7,872 $522,031 +10%
        2017$7,872 +1.4%$474,574 +10%
        2016$7,762 $431,431 +10%
        2015$7,762 $392,210 +9.1%
        2014$7,762 $359,422 +10%
        2013-- $326,747 -0.7%
        2012-- $329,184 +9.2%
        2011-- $301,566 -0.7%
        2010-- $303,688 -0.7%
        2009-- $305,809 -0.7%
        2008-- $307,920

        Find assessor info on the county website

        Monthly payment

        Est. payment

        Payment breakdown

        Explore the cost of this home by adjusting the details. Changes won't be saved.
        All calculations are estimates and provided by Zillow, Inc. for informational purposes only. Actual amounts may vary.
        HOA fees may include property taxes on listings classified as Co-Ops. Contact the listing agent and/or owner for fee details.
        Mortgage interest rates are dependent on a number of factors, including credit score, down payment, and repayment length. Interest rate data provided by Zillow Group Marketplace, Inc. as of 1/1/1970 from various mortgage lenders with which we have lead or other similar arrangements; the Estimated Payment is an average of those rates.
        See how much you could borrow to make a competitive offer.

        Climate risks

        Neighborhood: Four Points

        Getting around

        8 / 100
        Car-Dependent
        0 / 100
        No Nearby Transit
        4 / 100
        Somewhat Bikeable

        Nearby schools

        GreatSchools rating
        Schools provided by the listing agent
        • Elementary: Grandview Hills
        • Middle: Four Points
        • High: Vandegrift
        • District: Leander ISD

        Source: Unlock MLS. This data may not be complete. We recommend contacting the local school district to confirm school assignments for this home.

        A local agent can set up tours, give advice and negotiate with sellers.

        Browse local experts

        Similar homes

        Skip to the end of the carouselSkip to the beginning of the carousel