Welcome to the highly sought-after area of Waterford Lakes in the heart of East Orlando! This IMPECCABLY DESIGNED AND MAINTAINED 4 bed 3 bath with HOME OFFICE boasts 12-foot ceilings, a custom built architectural style home, and the only floor plan in the development with specific detailed architectural features. As soon as you walk through the front door you'll be dazzled by a completely open floor plan with clear direct site lines to the sparkling pool and lush landscaped backyard area. Featuring a 3-way split floor plan with an oversized MASTER RETREAT and a private rear bedroom with its ensuite full bathroom. The gourmet kitchen is open to the large family room with solid updated custom wood cabinets, quartz countertops, a double oven, an oversized custom island, and all stainless appliances. The space is perfect for entertaining with family and friends. An abundant amount of natural light enters each room with large open custom windows overlooking the sparkling pool, lush landscaping, and covered screened-in lanai. The large master will just amaze you with a fully remodeled master bath, new custom vanities, and an upgraded double-sized separate shower. Off the master bathroom are his and hers walk-in closets. Screened-in pool and lanai, custom pavers, self-cleaning pop-up system to clean the pool, fiber optic pool lighting, and a separately installed pool ladder. Other upgrades include a 30-year architectural shingle roof ( 2012) a New HVAC system (2023), a HYRBID HOT WATER tank, WHOLE HOUSE custom designed PLANTATION SHUTTERS, fresh interior paint, and much more! Waterford Lakes is a community with all A-rated schools, along with wonderful amenities including a community pool, covered playground, waterfront exercise walking trails, outside covered gym, dog park, and a sports complex including tennis courts, basketball courts, racquetball courts, baseball fields, sand volleyball court, and soccer field. Close to all major highways, shopping, Downtown Orlando, UCF and Valencia College. This rare floor plan and home will not last long. Schedule your showing today!
Sold for $620,000
$620,000
14020 MAGNOLIA GLEN CIRCLE, ORLANDO, FL 32828
4beds
2,217sqft
Single Family Residence
Built in 1999
8,743 Square Feet Lot
$607,400 Zestimate®
$280/sqft
$3,108 Estimated rent
Home value
$607,400
$577,000 - $638,000
$3,108/mo
Zestimate® history
Owner options
List your home for rent
$3,108/mo
Rent Zestimate®
Find your next renter with Zillow Rental Manager. Plus, with online applications, you can quickly screen prospective tenants – for free.
$3,108/mo
Rent Zestimate®
Refinance and save
$4,564/mo
Est. payment
Refinancing to a lower rate could help reduce your monthly payments and save thousands over the life of the loan.
$4,564/mo
Est. payment
Explore your selling options
Work with a Zillow partner agent
Leverage their expertise and Zillow's premium Showcase listings to get your home seen by more buyers.
Get startedList with your own agent
Get your home in front of millions of buyers by listing it on Zillow.
Learn how to do itSell it yourself
Take full control of how buyers see your home on Zillow by listing For Sale by Owner (FSBO).
List your homeWhat's special
Sparkling poolScreened-in poolWaterford lakesDowntown orlandoOversized custom islandWaterfront exercise walking trailsRare floor plan
Zillow last checked:
Listing updated:
Listed by:
Bill Mauer 407-497-3112,
RE/MAX INNOVATION 407-281-1053
Bought with:
Derick Harry, 3333966
DS REALTY GROUP LLC
Source: Stellar MLS,MLS#: O6182263 Originating MLS: Orlando Regional
Originating MLS: Orlando Regional
Facts & features
Interior
Bedrooms & bathrooms
- Bedrooms: 4
- Bathrooms: 3
- Full bathrooms: 3
Rooms
- Room types: Utility Room
Primary bedroom
- Features: Bidet, Walk-In Closet(s)
- Level: First
- Dimensions: 18x14
Bedroom 2
- Features: Built-in Closet
- Level: First
- Dimensions: 11x10
Bedroom 3
- Features: Built-in Closet
- Level: First
- Dimensions: 12x10
Bedroom 4
- Features: En Suite Bathroom, Built-in Closet
- Level: First
Dinette
- Level: First
- Dimensions: 14x19
Great room
- Level: First
- Dimensions: 24x16
Kitchen
- Level: First
- Dimensions: 14x14
Heating
- Central, Electric, Heat Pump
Cooling
- Central Air
Appliances
- Included: Dishwasher, Disposal, Electric Water Heater, Microwave, Range, Refrigerator, Wine Refrigerator
- Laundry: Inside, Laundry Room
Features
- Built-in Features, Ceiling Fan(s), Crown Molding, Eating Space In Kitchen, High Ceilings, Kitchen/Family Room Combo, Open Floorplan, Pest Guard System, Primary Bedroom Main Floor, Solid Wood Cabinets, Split Bedroom, Stone Counters, Thermostat, Walk-In Closet(s)
- Flooring: Carpet, Ceramic Tile, Slate
- Doors: Outdoor Kitchen, Sliding Doors
- Windows: Shutters
- Has fireplace: No
Interior area
- Total structure area: 3,132
- Total interior livable area: 2,217 sqft
Property
Parking
- Total spaces: 3
- Parking features: Garage - Attached
- Attached garage spaces: 3
Features
- Levels: One
- Stories: 1
- Exterior features: Irrigation System, Lighting, Outdoor Kitchen, Rain Gutters, Storage
- Has private pool: Yes
- Pool features: Auto Cleaner, Child Safety Fence, Fiber Optic Lighting, Gunite, In Ground, Lighting, Pool Sweep, Screen Enclosure, Self Cleaning, Solar Heat, Tile
- Fencing: Wood
Lot
- Size: 8,743 Square Feet
- Residential vegetation: Mature Landscaping
Details
- Additional structures: Shed(s)
- Parcel number: 262231899600260
- Zoning: P-D
- Special conditions: None
Construction
Type & style
- Home type: SingleFamily
- Property subtype: Single Family Residence
Materials
- Block
- Foundation: Slab
- Roof: Shingle
Condition
- New construction: No
- Year built: 1999
Utilities & green energy
- Sewer: Public Sewer
- Water: Public
- Utilities for property: Cable Available, Electricity Connected, Public, Water Connected
Community & HOA
Community
- Features: Deed Restrictions, Dog Park, Fitness Center, Park, Playground, Pool, Sidewalks
- Pet fee: $0 monthly
- Subdivision: WATERFORD LAKES TR N23A
HOA
- Has HOA: Yes
- Services included: Community Pool, Manager, Recreational Facilities
- HOA fee: $102 monthly
- HOA name: Sentry Management/Tony Languzzi
- Second HOA name: Waterford Lakes
Location
- Region: Orlando
Financial & listing details
- Price per square foot: $280/sqft
- Tax assessed value: $477,245
- Annual tax amount: $4,954
- Date on market: 3/1/2024
- Cumulative days on market: 3 days
- Listing terms: Cash,Conventional,FHA,VA Loan
- Ownership: Fee Simple
- Total actual rent: 0
- Electric utility on property: Yes
- Road surface type: Concrete
Price history
| Date | Event | Price |
|---|---|---|
| 4/19/2024 | Sold | $620,000$280/sqft |
Source:  Stellar MLS #O6182263 Report a problem Stellar MLS #O6182263 Report a problem | ||
| 3/5/2024 | Pending sale | $620,000$280/sqft |
Source: Stellar MLS #O6182263 Report a problem | ||
| 3/1/2024 | Listed for sale | $620,000+67.6%$280/sqft |
Source: Stellar MLS #O6182263 Report a problem | ||
| 11/4/2019 | Sold | $370,000+0%$167/sqft |
Source: Public Record Report a problem | ||
| 11/4/2019 | Listed for sale | $369,900$167/sqft |
Source: KELLER WILLIAMS ADVANTAGE III #O5813191 Report a problem | ||
| 9/23/2019 | Pending sale | $369,900$167/sqft |
Source: KELLER WILLIAMS ADVANTAGE III REALTY #O5813191 Report a problem | ||
| 9/21/2019 | Listed for sale | $369,900+74.4%$167/sqft |
Source: KELLER WILLIAMS ADVANTAGE III REALTY #O5813191 Report a problem | ||
| 12/8/1999 | Sold | $212,100$96/sqft |
Source: Public Record Report a problem | ||
Public tax history
| Year | Property taxes | Tax assessment |
|---|---|---|
| 2024 | $5,303 +7.1% | $339,019 +3% |
| 2023 | $4,954 +4% | $329,145 +3% |
| 2022 | $4,761 +1.5% | $319,558 +3% |
| 2021 | $4,691 -1.2% | $310,250 -0.8% |
| 2020 | $4,747 +57.6% | $312,596 +54.9% |
| 2019 | $3,013 +0.9% | $201,836 +1.9% |
| 2018 | $2,987 | $198,073 -23.9% |
| 2017 | $2,987 +2.3% | $260,370 +2.8% |
| 2016 | $2,919 +1.2% | $253,275 +5.9% |
| 2015 | $2,884 -3% | $239,111 +8.9% |
| 2014 | $2,972 +1.6% | $219,640 +13% |
| 2013 | $2,924 +0.7% | $194,339 +7.7% |
| 2012 | $2,904 -2.9% | $180,427 -2.5% |
| 2011 | $2,990 -2.8% | $185,135 -5.4% |
| 2010 | $3,076 | $195,777 -12.1% |
| 2009 | -- | $222,839 -20.5% |
| 2008 | $3,015 -2.6% | $280,137 -12.2% |
| 2007 | $3,095 -5.8% | $319,051 +10.9% |
| 2006 | $3,287 +1.3% | $287,625 +29.2% |
| 2005 | $3,243 +4.6% | $222,699 +16.6% |
| 2004 | $3,101 +0.7% | $191,063 +1.7% |
| 2003 | $3,079 +3% | $187,871 +1.8% |
| 2002 | $2,989 -1.3% | $184,594 +5.1% |
| 2001 | $3,029 +2.3% | $175,691 +6.7% |
| 2000 | $2,959 | $164,733 |
Find assessor info on the county website
Neighborhood: Alafaya
Nearby homes
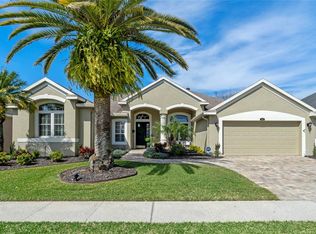
- $650,0004 bd3 ba2.7k sqft14014 Magnolia Glen Cir, Orlando, FL 32828Sold
- $584,5004 bd3 ba2.6k sqft14026 Magnolia Glen Cir, Orlando, FL 32828Off Market
- $492,4004 bd3 ba2.4k sqft13580 Old Dock Rd, Orlando, FL 32828Off Market
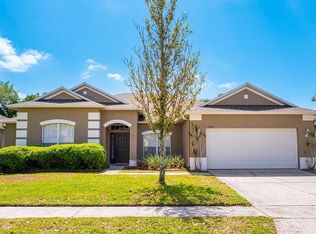
- $457,5004 bd3 ba2.4k sqft13574 Old Dock Rd, Orlando, FL 32828Sold
- $602,5004 bd4 ba2.8k sqft14032 Magnolia Glen Cir, Orlando, FL 32828Off Market
- $628,1005 bd4 ba3.6k sqft13586 Old Dock Rd, Orlando, FL 32828Off Market
- $603,2004 bd3 ba2.6k sqft14008 Magnolia Glen Cir, Orlando, FL 32828Off Market
- $589,6004 bd3 ba2.6k sqft1133 Landale Ct, Orlando, FL 32828Off Market
Nearby schools
GreatSchools rating
- 9/10Waterford Elementary SchoolGrades: PK-5Distance: 1.3 mi
- 7/10Discovery Middle SchoolGrades: 6-8Distance: 1.1 mi
- 7/10Timber Creek High SchoolGrades: 9-12Distance: 2.7 mi
Schools provided by the listing agent
- Elementary: Waterford Elem
- Middle: Discovery Middle
- High: Timber Creek High
Source: Stellar MLS. This data may not be complete. We recommend contacting the local school district to confirm school assignments for this home.
Get a cash offer in 3 minutes
Find out how much your home could sell for in as little as 3 minutes with a no-obligation cash offer.
Estimated market value
$607,400
Get a cash offer in 3 minutes
Find out how much your home could sell for in as little as 3 minutes with a no-obligation cash offer.
Estimated market value
$607,400
- Florida
- Orange County
- Orlando
- 32828
- Alafaya
- 14020 MAGNOLIA GLEN CIRCLE
Nearby cities
Nearby neighborhoods
Nearby zip codes
Other Orlando Topics
