Recently appraised at $2.3M and now offered below $2.0M, this estate presents a compelling value proposition rarely found in today's luxury market! Welcome to the exquisite luxury of prestigious, privately gated Canyon Reserve, surrounded by serene mountain views and nestled on 1.25 private acres with no immediate neighbors. The thoughtfully designed split floor plan features the primary suite and office on one wing, with three ensuite bedrooms on the opposite side. Remodeled in 2024 with luxury wood-plank tile, fully renovated baths, stone accents, fireplaces, surround sound, and a resort-style pool with new pebble-tech, tile, and heater. Car enthusiast's garage: 3-car configuration currently outfitted with two lifts, allowing storage for up to 5 vehicles.
Sold for $1,990,000
$1,990,000
14020 S Canyon Drive, Phoenix, AZ 85048
5beds
4,859sqft
Single Family Residence
Built in 1999
1.27 Acres Lot
$1,990,100 Zestimate®
$410/sqft
$6,886 Estimated rent
Home value
$1,990,100
$1.83M - $2.17M
$6,886/mo
Zestimate® history
Owner options
List your home for rent
$6,886/mo
Rent Zestimate®
Find your next renter with Zillow Rental Manager. Plus, with online applications, you can quickly screen prospective tenants – for free.
$6,886/mo
Rent Zestimate®
Refinance and save
$9,191/mo
Est. payment
Refinancing to a lower rate could help reduce your monthly payments and save thousands over the life of the loan.
$9,191/mo
Est. payment
Explore your selling options
Work with a Zillow partner agent
Leverage their expertise and Zillow's premium Showcase listings to get your home seen by more buyers.
Get startedList with your own agent
Get your home in front of millions of buyers by listing it on Zillow.
Learn how to do itSell it yourself
Take full control of how buyers see your home on Zillow by listing For Sale by Owner (FSBO).
List your homeWhat's special
Serene mountain viewsPrimary suiteStone accentsSurround soundFully renovated bathsThree ensuite bedrooms
Zillow last checked:
Listing updated:
Listed by:
Ahmad Soughar 602-503-0610,
The Firm RE
Bought with:
Gary Colin, SA031143000
Real Broker
Source: ARMLS,MLS#: 6955054
Facts & features
Interior
Bedrooms & bathrooms
- Bedrooms: 5
- Bathrooms: 5
- Full bathrooms: 4
- 1/2 bathrooms: 1
Heating
- Electric
Cooling
- Central Air
Appliances
- Included: Refrigerator, Built-in Microwave, Disposal, Electric Range, Electric Oven, Electric Cooktop
- Laundry: Inside
Features
- High Speed Internet, Smart Home, Granite Counters, Double Vanity, Eat-in Kitchen, Breakfast Bar, 9+ Flat Ceilings, Wet Bar, Kitchen Island, Pantry, Full Bth Master Bdrm, Separate Shwr & Tub
- Flooring: Carpet, Tile
- Windows: Double Pane Windows, ENERGY STAR Qualified Windows
- Has basement: No
- Number of fireplaces: 2
- Fireplace features: See Remarks, Family Room, Master Bedroom
Interior area
- Total structure area: 4,859
- Total interior livable area: 4,859 sqft
Property
Parking
- Total spaces: 8
- Parking features: Attached, Gated, Garage Door Opener, Attch'd Gar Cabinets, Electric Vehicle Charging Station(s)
- Attached garage spaces: 3
- Uncovered spaces: 5
Features
- Stories: 1
- Patio & porch: Covered, Patio
- Exterior features: Private Yard, Built-in Barbecue
- Has private pool: Yes
- Pool features: Outdoor Pool, Heated
- Has spa: Yes
- Spa features: Private
- Fencing: Front Yard,Block,Wrought Iron
- Has view: Yes
- View description: Mountain(s)
Lot
- Size: 1.27 Acres
- Features: Sprinklers In Rear, Sprinklers In Front, Desert Back, Desert Front, Auto Timer H2O Front, Natural Desert Front, Auto Timer H2O Back
Details
- Parcel number: 30176854
Construction
Type & style
- Home type: SingleFamily
- Architectural style: Contemporary
- Property subtype: Single Family Residence
Materials
- Stucco, Wood Frame, Painted
- Roof: Other,Tile
Condition
- Year built: 1999
Utilities & green energy
- Sewer: Public Sewer
- Water: City Water
- Utilities for property: Propane
Green energy
- Energy efficient items: Multi-Zones
Community & HOA
Community
- Features: Pool, Pickleball, Gated, Community Spa, Community Spa Htd, Tennis Court(s), Playground, Biking/Walking Path
- Subdivision: MOUNTAIN PARK RANCH UNIT 31 LOT 1-61 TR A-D
HOA
- Has HOA: Yes
- Services included: Maintenance Grounds
- HOA fee: $98 monthly
- HOA name: Canyon Reserve
- HOA phone: 480-422-0888
- Second HOA fee: $163 semi-annually
- Second HOA name: Mountain Park Ranch
- Second HOA phone: 480-704-5000
Location
- Region: Phoenix
Financial & listing details
- Price per square foot: $410/sqft
- Tax assessed value: $1,241,800
- Annual tax amount: $12,162
- Date on market: 2/18/2026
- Cumulative days on market: 149 days
- Listing terms: Cash,Conventional,FHA,VA Loan
- Ownership: Fee Simple
Price history
| Date | Event | Price |
|---|---|---|
| 7/17/2026 | Sold | $1,990,000$410/sqft |
Source:  ARMLS #6955054 Report a problem ARMLS #6955054 Report a problem | ||
| 6/10/2026 | Price change | $1,990,000-0.5%$410/sqft |
Source: ARMLS #6955054 Report a problem | ||
| 6/2/2026 | Price change | $1,999,000-13.1%$411/sqft |
Source: ARMLS #6955054 Report a problem | ||
| 5/13/2026 | Price change | $2,300,000-8%$473/sqft |
Source: ARMLS #6955054 Report a problem | ||
| 4/22/2026 | Listed for sale | $2,498,999$514/sqft |
Source: ARMLS #6955054 Report a problem | ||
| 2/5/2026 | Listing removed | $2,498,999$514/sqft |
Source: ARMLS #6955054 Report a problem | ||
| 1/21/2026 | Price change | $2,498,9990%$514/sqft |
Source: ARMLS #6955054 Report a problem | ||
| 12/12/2025 | Price change | $2,499,000-3.9%$514/sqft |
Source: ARMLS #6955054 Report a problem | ||
| 12/6/2025 | Listed for sale | $2,600,000+85.7%$535/sqft |
Source: ARMLS #6955054 Report a problem | ||
| 1/31/2024 | Sold | $1,400,000-13.8%$288/sqft |
Source: ARMLS #6590353 Report a problem | ||
| 12/27/2023 | Pending sale | $1,625,000$334/sqft |
Source: ARMLS #6590353 Report a problem | ||
| 11/2/2023 | Price change | $1,625,000-5.8%$334/sqft |
Source: ARMLS #6590353 Report a problem | ||
| 10/3/2023 | Price change | $1,725,000-6.8%$355/sqft |
Source: ARMLS #6590353 Report a problem | ||
| 9/5/2023 | Price change | $1,850,000-7.3%$381/sqft |
Source: ARMLS #6590353 Report a problem | ||
| 8/19/2023 | Listed for sale | $1,995,000+49.4%$411/sqft |
Source: ARMLS #6590353 Report a problem | ||
| 3/23/2022 | Sold | $1,335,000-4.6%$275/sqft |
Source: Public Record Report a problem | ||
| 3/2/2022 | Pending sale | $1,399,000$288/sqft |
Source: ARMLS #6341065 Report a problem | ||
| 2/26/2022 | Listed for sale | $1,399,000$288/sqft |
Source: ARMLS #6341065 Report a problem | ||
| 2/16/2022 | Pending sale | $1,399,000$288/sqft |
Source: ARMLS #6341065 Report a problem | ||
| 2/16/2022 | Price change | $1,399,000-6.7%$288/sqft |
Source: ARMLS #6341065 Report a problem | ||
| 1/31/2022 | Listed for sale | $1,499,000+613.8%$308/sqft |
Source: ARMLS #6341065 Report a problem | ||
| 4/2/1996 | Sold | $210,000+63.7%$43/sqft |
Source: Public Record Report a problem | ||
| 12/1/1993 | Sold | $128,250$26/sqft |
Source: Public Record Report a problem | ||
Public tax history
| Year | Property taxes | Tax assessment |
|---|---|---|
| 2025 | $12,102 +3% | $124,180 -10.3% |
| 2024 | $11,754 +2.1% | $138,380 +25.8% |
| 2023 | $11,511 +4.2% | $109,985 +3.6% |
| 2022 | $11,047 -6.6% | $106,150 +6.4% |
| 2021 | $11,822 -2.1% | $99,760 -1.4% |
| 2020 | $12,078 +1.7% | $101,150 -0.2% |
| 2019 | $11,870 | $101,330 -0.5% |
| 2018 | $11,870 +4.6% | $101,800 -2.7% |
| 2017 | $11,347 +11.1% | $104,650 +1.3% |
| 2016 | $10,214 +3.8% | $103,280 +6.5% |
| 2015 | $9,841 | $96,950 +16.9% |
| 2014 | -- | $82,960 +13.2% |
| 2013 | -- | $73,260 -4.9% |
| 2012 | -- | $77,010 -10.2% |
| 2011 | -- | $85,770 -8.2% |
| 2010 | -- | $93,450 -21.7% |
| 2009 | -- | $119,410 -11.2% |
| 2008 | -- | $134,400 +4.4% |
| 2007 | -- | $128,750 +54.6% |
| 2006 | -- | $83,300 |
| 2005 | -- | $83,300 +2.9% |
| 2004 | -- | $80,950 |
| 2003 | -- | $80,950 +27.5% |
| 2002 | -- | $63,500 |
Find assessor info on the county website
Neighborhood: Ahwatukee Foothills
Nearby homes
- $1,920,600-- bd5 ba5.1k sqft14036 S Rockhill Rd, Phoenix, AZ 85048Off Market
- $493,4000.985 Acres14012 S Canyon Dr, Phoenix, AZ 85048Off Market
- $415,0000.985 Acres14012 S Canyon Dr #20, Phoenix, AZ 85048Lot/Land
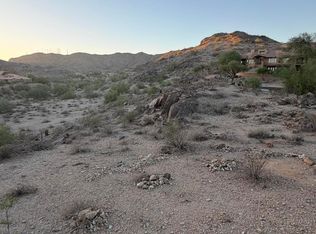
- $660,2001.7 Acres14040 S Canyon Dr, Phoenix, AZ 85048Off Market
- $1,301,4004 bd3 ba3.2k sqft14206 S Canyon Dr, Phoenix, AZ 85048Off Market
- $2,000,0005 bd5 ba5.5k sqft14216 S Canyon Dr, Phoenix, AZ 85048Sold
- $1,892,0004 bd4 ba5k sqft14011 S Canyon Dr, Phoenix, AZ 85048Off Market
- $2,156,3005 bd6 ba5.9k sqft14037 S Rockhill Rd, Phoenix, AZ 85048Off Market
Nearby schools
GreatSchools rating
- 4/10Kyrene Centennial Middle SchoolGrades: 4-8Distance: 1 mi
- 8/10Desert Vista High SchoolGrades: 9-12Distance: 1.7 mi
Schools provided by the listing agent
- Elementary: Kyrene Middle School
- Middle: Kyrene Centennial Middle School
- High: Desert Vista High School
- District: Kyrene Elementary District
Source: ARMLS. This data may not be complete. We recommend contacting the local school district to confirm school assignments for this home.
Get a cash offer in 3 minutes
Find out how much your home could sell for in as little as 3 minutes with a no-obligation cash offer.
Estimated market value
$1,990,100
Get a cash offer in 3 minutes
Find out how much your home could sell for in as little as 3 minutes with a no-obligation cash offer.
Estimated market value
$1,990,100
- Arizona
- Maricopa County
- Phoenix
- 85048
- Ahwatukee Foothills
- 14020 S Canyon Drive
Nearby cities
Nearby neighborhoods
Nearby zip codes
Other Phoenix Topics
