Skip main navigation
Closed
  • Price Unknown

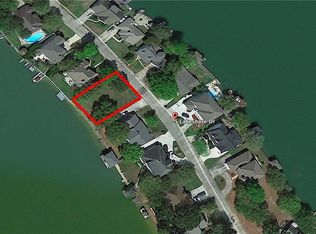
    14020 S Lakeshore Dr, Covington, LA 70435

    4beds
    3,741sqft
    Single Family Residence
    Built in 2020
    -- sqft lot
    $777,500 Zestimate®
    $--/sqft
    $4,323 Estimated rent

    Home value

    $777,500

    $739,000 - $824,000

    $4,323/mo

    Zestimate® history
    Loading
    Loading...

    Owner options

    List your home for rent

    $4,323/mo

    Rent Zestimate®

    Find your next renter with Zillow Rental Manager. Plus, with online applications, you can quickly screen prospective tenants – for free.

    Learn more

    $4,323/mo

    Rent Zestimate®

    Refinance and save

    $529/mo

    Est. payment

    Refinancing to a lower rate could help reduce your monthly payments and save thousands over the life of the loan.

    See today's rates

    $529/mo

    Est. payment

    Explore your selling options

    Work with a Zillow partner agent

    Leverage their expertise and Zillow's premium Showcase listings to get your home seen by more buyers.

    Get started

    List with your own agent

    Get your home in front of millions of buyers by listing it on Zillow.

    Learn how to do it

    Sell it yourself

    Take full control of how buyers see your home on Zillow by listing For Sale by Owner (FSBO).

    List your home

    What's special

    New hardwood floorsNew windowsPlantation shuttersFormal diningHeated poolAdditional deckPool bath
    STUNNING home on Lake Ramsey. Truly a water lover's dream home. Fish, boat or jet ski from the private 500 acre fresh water lake. Double boat slip, heated pool, pool bath with shower, additional deck on the water with beer tap and beverage cooler. Take in the amazing views from upper and lower level screened porches. You can also take putting practice in your own backyard. Inside is just as amazing! The gorgeous cypress doors throughout take you to 4 bedrooms, formal living room with closet which could easily be used as an office, formal dining, den, and a full gourmet kitchen which includes Quartzite counters, marble backsplash, 6 burner gas range, double oven, wine cooler and more! Downstairs has new hardwood floors, fireplace and new windows that showcase spectacular views! Plantation shutters and custom window treatments throughout. Also included is an elevator & whole house generator. Home sits on a large lot in cul-de-sac.

    Zillow last checked:

    Listing updated:

    Listed by:

    Lisa Nunez 985-788-6270,

    RE/MAX Northlake Associates

    Bought with:

    Sandy Duplessis

    KELLER WILLIAMS REALTY 455-0100

    Source: GSREIN,MLS#: 2405163MLS Logo

    Facts & features

    Interior

    Bedrooms & bathrooms
    • Bedrooms: 4
    • Bathrooms: 4
    • Full bathrooms: 3
    • 1/2 bathrooms: 1
    Primary bedroom
    • Description: Flooring: Carpet
    • Level: Upper
    • Dimensions: 29.7000 x 11.1000
    Bedroom
    • Description: Flooring: Carpet
    • Level: Upper
    • Dimensions: 12.9000 x 12.8000
    Bedroom
    • Description: Flooring: Tile
    • Level: Upper
    • Dimensions: 15.0000 x 16.7000
    Bedroom
    • Description: Flooring: Carpet
    • Level: Upper
    • Dimensions: 15.4000 x 12.9000
    Breakfast room nook
    • Description: Flooring: Wood
    • Level: Lower
    • Dimensions: 12.0000 x 11.0000
    Den
    • Description: Flooring: Wood
    • Level: Lower
    • Dimensions: 16.9000 x 23.3000
    Dining room
    • Description: Flooring: Wood
    • Level: Lower
    • Dimensions: 12.9000 x 15.2000
    Foyer
    • Description: Flooring: Wood
    • Level: Lower
    • Dimensions: 11.0000 x 7.0000
    Kitchen
    • Description: Flooring: Wood
    • Level: Lower
    • Dimensions: 11.0000 x 15.4000
    Living room
    • Description: Flooring: Wood
    • Level: Lower
    • Dimensions: 15.5000 x 15.8000
    Heating
    • Central, Multiple Heating Units
    Cooling
    • Central Air, 3+ Units
    Appliances
    • Included: Cooktop, Double Oven, Dishwasher, Microwave, Oven, Wine Cooler
    Features
    • Ceiling Fan(s), Elevator, Jetted Tub, Stone Counters, Stainless Steel Appliances, Cable TV
    • Has fireplace: Yes
    • Fireplace features: Wood Burning
    Interior area
    • Total structure area: 4,960
    • Total interior livable area: 3,741 sqft

    Property

    Parking
    • Parking features: Attached, Garage, Two Spaces, Garage Door Opener
    • Has garage: Yes
    Features
    • Levels: Two
    • Stories: 2
    • Patio & porch: Covered, Balcony, Patio, Porch, Screened
    • Exterior features: Balcony, Enclosed Porch, Porch, Patio
    • Pool features: Heated, In Ground
    • Waterfront features: Waterfront, Lake
    Lot
    • Dimensions: 100.88 x 100 x 36.31 x 36.14 x 116.05
    • Features: Outside City Limits, Oversized Lot
    Details
    • Additional structures: Other
    • Parcel number: 27847
    • Special conditions: None

    Construction

    Type & style
    • Home type: SingleFamily
    • Architectural style: Acadian
    • Property subtype: Single Family Residence
    Materials
    • Vinyl Siding
    • Foundation: Raised
    • Roof: Shingle
    Condition
    • Excellent,Repairs Cosmetic,Updated/Remodeled
    • New construction: No
    • Year built: 2020

    Utilities & green energy

    • Electric: Generator
    • Sewer: Public Sewer
    • Water: Public

    Community & HOA

    Community
    • Subdivision: Lake Ramsey
    HOA
    • Has HOA: Yes
    • HOA fee: $529 annually
    Location
    • Region: Covington

    Financial & listing details

    • Tax assessed value: $717,102
    • Annual tax amount: $6,924
    • Date on market: 10/6/2023

    Price history

    DateEventPrice
    11/28/2023Sold--
    Source: GSREIN #2405163 Report a problem
    10/12/2023Pending sale$725,000$194/sqft
    Source: RE/MAX of Louisiana #2405163 Report a problem
    10/12/2023Contingent$725,000$194/sqft
    Source: GSREIN #2405163 Report a problem
    10/6/2023Listed for sale$725,000$194/sqft
    Source: GSREIN #2405163 Report a problem
    6/14/2019Sold--
    Source: GSREIN #2190966 Report a problem

    Public tax history

    YearProperty taxesTax assessment
    2025$6,924 -17.2%$71,710
    2024$8,364 +76.4%$71,710 +57.6%
    2023$4,741 +6.3%$45,492 +5.2%
    2022$4,461 +2.7%$43,242 +2%
    2021$4,344 +0.1%$42,378
    2020$4,338 +3.5%$42,378 +5.8%
    2019$4,191 -0.1%$40,042
    2018$4,196 -19.3%$40,042
    2017$5,202 +22.5%$40,042
    2016$4,247 $40,042 +4.5%
    2015$4,247 +3.2%$38,317
    2014$4,115 +1.2%$38,317
    2013$4,067 -0.2%$38,317 +0.7%
    2011$4,075 -0.2%$38,042
    2010$4,082 $38,042
    Find assessor info on the county website

    Neighborhood: 70435

    Nearby schools

    GreatSchools rating
    Schools provided by the listing agent
    • Elementary: STPSB.ORG
    • Middle: STPSB.ORG
    • High: STPSB.ORG

    Source: GSREIN. This data may not be complete. We recommend contacting the local school district to confirm school assignments for this home.

    Get a cash offer in 3 minutes
    Find out how much your home could sell for in as little as 3 minutes with a no-obligation cash offer.
    Estimated market value
    $777,500
    Get a cash offer in 3 minutes
    Find out how much your home could sell for in as little as 3 minutes with a no-obligation cash offer.
    Estimated market value
    $777,500