Prime HUNTING property with 11.24 acres, backing up to the Ocklawaha Preserve entrance just minutes away. All the mechanical items are upgraded, 2 A/C units - both have been updated, 2019 and 2022. The Lifetime Metal roof is 24 gauge standing seam. Hot water heater was replaced in 2025. The home is in a small, private subdivision surrounded by vacant land, offering quiet and seclusion without traffic noise. While most homes in the Community are around a small lake, this property is set apart and permits up to three horses. The current owner’s custom built this Southern Colonial home, featuring a unique layout with open dormers at the front. The open kitchen and living area have plenty of space for cooking and entertaining with family. Pantry space flanks the built-in fridge, and the 4’ x 9’ island seats up to 10 with storage below. The kitchen features newer KitchenAid stainless steel appliances, including a built-in oven and microwave, as well as a five-burner propane gas cooktop. A custom-crafted range hood made of stainless steel and copper adds both functionality and style. The laundry and mudroom entrance, accessible from the garage and located adjacent to the kitchen, features a pocket door with decorative glass that provides both natural light and privacy. The front porch is distinguished by substantial 18-inch fiberglass columns, which enhance the architectural elegance of the structure. Please take a moment to relax and unwind on the porch swing or in your preferred rocking chair. The home features ceramic tile flooring, with wood-look plank tiles in the bedrooms and family room. Numerous transom windows add light and a sense of openness. Window coverings include plantation shutters and blinds. Relax and unwind as you sit by the screened pool and soak up the Florida sunshine. Brick summer kitchen in covered porch area. Detached 3-car garage provides workshop and storage space; residence also features an attached 2-car garage. Local restaurants are minutes away, including Gator Joes, Eaton's Beach and Big Bob's Italian. This is the historical town of Ma Barker - local legend! Call for a showing today.
Sold for $1,050,000
$1,050,000
14020 SE 106TH STREET, OCKLAWAHA, FL 32179
4beds
2,731sqft
Single Family Residence
Built in 2004
11.38 Acres Lot
$1,047,800 Zestimate®
$384/sqft
$3,382 Estimated rent
Home value
$1,047,800
$964,000 - $1.13M
$3,382/mo
Zestimate® history
Owner options
List your home for rent
$3,382/mo
Rent Zestimate®
Find your next renter with Zillow Rental Manager. Plus, with online applications, you can quickly screen prospective tenants – for free.
$3,382/mo
Rent Zestimate®
Refinance and save
$7,082/mo
Est. payment
Refinancing to a lower rate could help reduce your monthly payments and save thousands over the life of the loan.
$7,082/mo
Est. payment
Explore your selling options
Work with a Zillow partner agent
Leverage their expertise and Zillow's premium Showcase listings to get your home seen by more buyers.
Get startedList with your own agent
Get your home in front of millions of buyers by listing it on Zillow.
Learn how to do itSell it yourself
Take full control of how buyers see your home on Zillow by listing For Sale by Owner (FSBO).
List your homeWhat's special
Built-in oven and microwaveSouthern colonial homeFive-burner propane gas cooktop
Zillow last checked:
Listing updated:
Listed by:
Vickie Couture 352-347-7454,
LPT REALTY, LLC 877-366-2213
Bought with:
Paige Rosen, 3452694
LPT REALTY, LLC
Source: Stellar MLS,MLS#: G5109590 Originating MLS: Orlando Regional
Originating MLS: Orlando Regional
Facts & features
Interior
Bedrooms & bathrooms
- Bedrooms: 4
- Bathrooms: 3
- Full bathrooms: 3
Rooms
- Room types: Den/Library/Office, Family Room
Primary bedroom
- Features: Walk-In Closet(s)
- Level: First
- Area: 224 Square Feet
- Dimensions: 14x16
Family room
- Level: First
- Area: 238 Square Feet
- Dimensions: 14x17
Kitchen
- Features: Stone Counters
- Level: First
- Area: 336 Square Feet
- Dimensions: 12x28
Living room
- Level: First
- Area: 304 Square Feet
- Dimensions: 16x19
Heating
- Central, Electric, Heat Pump
Cooling
- Central Air
Appliances
- Included: Oven, Convection Oven, Cooktop, Dishwasher, Disposal, Electric Water Heater, Microwave, Range Hood, Refrigerator, Trash Compactor, Washer
- Laundry: Inside
Features
- Kitchen/Family Room Combo, Tray Ceiling(s), Cathedral Ceiling(s), Ceiling Fan(s), Central Vacuum, Eating Space In Kitchen, High Ceilings, Open Floorplan, Stone Counters, Walk-In Closet(s)
- Flooring: Ceramic Tile
- Doors: French Doors
- Windows: Blinds, Window Treatments
- Has fireplace: Yes
- Fireplace features: Gas, Other Room, Ventless
Interior area
- Total structure area: 5,337
- Total interior livable area: 2,731 sqft
Property
Parking
- Total spaces: 2
- Parking features: Garage - Attached
- Attached garage spaces: 2
Features
- Levels: One
- Stories: 1
- Patio & porch: Covered, Screened
- Has private pool: Yes
- Pool features: Gunite, In Ground, Lighting, Pool Alarm, Screen Enclosure, Tile
- Waterfront features: Lake
Lot
- Size: 11.38 Acres
- Dimensions: 556 x 974
- Features: Conservation Area, Zoned for Horses
- Residential vegetation: Wooded
Details
- Parcel number: 3977000023
- Zoning: AI
- Special conditions: None
Construction
Type & style
- Home type: SingleFamily
- Architectural style: Colonial
- Property subtype: Single Family Residence
Materials
- Block, HardiPlank Type, Stucco
- Foundation: Stem Wall
- Roof: Metal
Condition
- New construction: No
- Year built: 2004
Utilities & green energy
- Sewer: Septic Tank
- Water: Well
- Utilities for property: Propane, Cable Connected, Street Lights
Community & HOA
Community
- Features: Lake, Golf Carts OK
- Security: Security System
- Pet fee: $0 monthly
- Subdivision: CORONADO
HOA
- Has HOA: Yes
- Services included: Private Road
- HOA fee: $7 monthly
- HOA name: Sue Uhlar
- HOA phone: 540-872-8283
Location
- Region: Ocklawaha
Financial & listing details
- Price per square foot: $384/sqft
- Tax assessed value: $537,871
- Annual tax amount: $5,123
- Date on market: 3/15/2026
- Cumulative days on market: 12 days
- Listing terms: Cash,Conventional
- Ownership: Fee Simple
- Total actual rent: 0
- Road surface type: Paved
Price history
| Date | Event | Price |
|---|---|---|
| 5/22/2026 | Sold | $1,050,000-4.1%$384/sqft |
Source:  Stellar MLS #G5109590 Report a problem Stellar MLS #G5109590 Report a problem | ||
| 3/27/2026 | Pending sale | $1,095,000$401/sqft |
Source: Stellar MLS #G5109590 Report a problem | ||
| 3/15/2026 | Listed for sale | $1,095,000+2090%$401/sqft |
Source: Stellar MLS #G5109590 Report a problem | ||
| 9/4/2003 | Sold | $50,000$18/sqft |
Source: Public Record Report a problem | ||
Public tax history
| Year | Property taxes | Tax assessment |
|---|---|---|
| 2024 | $4,994 +2.4% | $338,540 +3% |
| 2023 | $4,876 +2.7% | $328,680 +3% |
| 2022 | $4,749 -0.1% | $319,107 +3.1% |
| 2021 | $4,752 +0.7% | $309,653 +1.4% |
| 2020 | $4,717 +1.4% | $305,378 +2.3% |
| 2019 | $4,652 | $298,512 +1.9% |
| 2018 | $4,652 +7.9% | $292,946 +2.1% |
| 2017 | $4,313 +0.5% | $286,921 +2.1% |
| 2016 | $4,291 | $281,020 +0.7% |
| 2015 | $4,291 +6.5% | $279,067 +0.8% |
| 2014 | $4,031 +2.8% | $276,852 +1.5% |
| 2013 | $3,921 +2.1% | $272,761 +1.7% |
| 2012 | $3,842 +3% | $268,202 +3% |
| 2011 | $3,730 +2.2% | $260,390 +1.5% |
| 2010 | $3,649 +5.8% | $256,542 +2.7% |
| 2009 | $3,449 +1.8% | $249,797 +0.1% |
| 2008 | $3,388 -2.3% | $249,548 +3.2% |
| 2007 | $3,467 -6.1% | $241,868 +3.4% |
| 2006 | $3,691 +367.2% | $233,956 +3% |
| 2005 | $790 | $227,142 |
Find assessor info on the county website
Neighborhood: 32179
Nearby homes
- $83,1416.05 Acres14070 SE 106th St, Ocklawaha, FL 32179Off Market
- $765,4003 bd2 ba3.1k sqft10607 SE 142nd Avenue Rd, Ocklawaha, FL 32179Off Market
- $452,0003 bd3 ba1.8k sqft10601 SE 142nd Avenue Rd, Ocklawaha, FL 32179Off Market
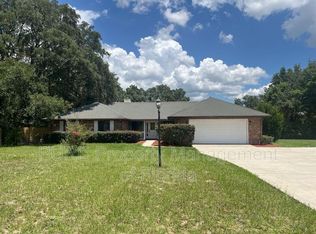
- $460,9003 bd3 ba2.2k sqft10605 SE 142nd Avenue Rd, Ocklawaha, FL 32179Off Market

- $461,7003 bd2 ba2.1k sqft10615 SE 142nd Avenue Rd, Ocklawaha, FL 32179Off Market
- $498,2003 bd2 ba4.4k sqft10596 SE 146th Terrace Rd, Ocklawaha, FL 32179Off Market
- $460,5003 bd3 ba2k sqft10619 SE 142nd Avenue Rd, Ocklawaha, FL 32179Sold
- $437,6004 bd2 ba4.1k sqft10621 SE 142nd Avenue Rd, Ocklawaha, FL 32179Off Market
Nearby schools
GreatSchools rating
- 2/10Stanton-Weirsdale Elementary SchoolGrades: PK-5Distance: 6.2 mi
- 4/10Lake Weir Middle SchoolGrades: 6-8Distance: 6.1 mi
- 2/10Lake Weir High SchoolGrades: 9-12Distance: 3.5 mi
Schools provided by the listing agent
- Elementary: Stanton-Weirsdale Elem. School
- Middle: Lake Weir Middle School
- High: Lake Weir High School
Source: Stellar MLS. This data may not be complete. We recommend contacting the local school district to confirm school assignments for this home.
Get a cash offer in 3 minutes
Find out how much your home could sell for in as little as 3 minutes with a no-obligation cash offer.
Estimated market value
$1,047,800
Get a cash offer in 3 minutes
Find out how much your home could sell for in as little as 3 minutes with a no-obligation cash offer.
Estimated market value
$1,047,800
- Florida
- Marion County
- Ocklawaha
- 32179
- 14020 SE 106TH STREET
Nearby cities
Nearby zip codes
Other Ocklawaha Topics
