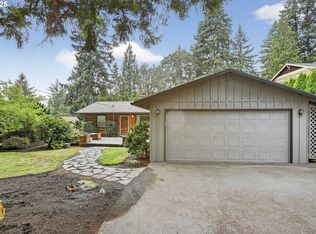
Nearly half an acre, river views and a main-level primary suite make this Tigard Craftsman a rare find. Set beneath mature trees with the Tualatin River directly beyond the backyard, this beautifully appointed Craftsman offers an unexpected retreat in Tigard. A long paved driveway, additional parking, oversized detached garage, professionally designed landscaping and covered front porch create an impressive arrival. Inside, acacia hardwood floors, substantial millwork, built-ins, stained beams and abundant windows bring warmth and natural light. The expansive great room offers flexible gathering space around a fireplace with slate surround and wood mantel. Glass French doors open to a spacious main-level office with closet, front porch access and garden views, also offering potential guest or additional living space. The kitchen features warm cabinetry, granite countertops, stone tile backsplash, stainless appliances, double ovens and a large island with ample seating. The adjoining dining nook opens to the back deck and features a full wall of custom cabinetry with upper/lower storage, countertop and backsplash. A separate formal dining room adds built-ins, fireplace and room for an extended table. A generous laundry/mudroom with sink and storage is nearby. The main-level primary suite offers two closets, tiled private bath and direct deck access. Upstairs are three oversized bedrooms, including one large enough for a bonus room, plus a spacious double-vanity bath and vaulted landing. Outside, multiple decks, sprawling lawn, tiered gardens, boulder retaining wall, fruit trees and established Pacific Northwest plantings lead toward the river. A detached back deck captures Tualatin River views, while private community river access at the neighborhood park provides a launch for canoes and kayaks with a minimal annual HOA fee. This is a rare combination of space, privacy, Craftsman character and riverfront living, all in the heart of Tigard. Updates list available.
Sold
Street View
$1,078,500
14020 SW River Ln, Tigard, OR 97224
5beds
3,315sqft
Residential, Single Family Residence
Built in 1952
0.45 Acres Lot
$1,069,600 Zestimate®
$325/sqft
$4,330 Estimated rent
Home value
$1,069,600
$1.02M - $1.12M
$4,330/mo
Zestimate® history
Owner options
List your home for rent
$4,330/mo
Rent Zestimate®
Find your next renter with Zillow Rental Manager. Plus, with online applications, you can quickly screen prospective tenants – for free.
$4,330/mo
Rent Zestimate®
Refinance and save
$7,059/mo
Est. payment
Refinancing to a lower rate could help reduce your monthly payments and save thousands over the life of the loan.
$7,059/mo
Est. payment
Explore your selling options
Work with a Zillow partner agent
Leverage their expertise and Zillow's premium Showcase listings to get your home seen by more buyers.
Get startedList with your own agent
Get your home in front of millions of buyers by listing it on Zillow.
Learn how to do itSell it yourself
Take full control of how buyers see your home on Zillow by listing For Sale by Owner (FSBO).
List your homeWhat's special
Tiered gardensAdditional parkingMultiple decksRiver viewsProfessionally designed landscapingGlass french doorsSubstantial millwork
Zillow last checked:
Listing updated:
Listed by:
Jason Gardner 971-832-1234,
Premiere Property Group, LLC
Bought with:
Barbara Knudsen, 940400176
Knudsen Group LLC
Source: RMLS (OR),MLS#: 279883423
Facts & features
Interior
Bedrooms & bathrooms
- Bedrooms: 5
- Bathrooms: 3
- Full bathrooms: 2
- Partial bathrooms: 1
- Main level bathrooms: 2
Rooms
- Room types: Bedroom 4, Bedroom 5, Nook, Bedroom 2, Bedroom 3, Dining Room, Family Room, Kitchen, Living Room, Primary Bedroom
Primary bedroom
- Features: Deck, Sliding Doors, Double Closet, Suite, Wallto Wall Carpet
- Level: Main
- Area: 238
- Dimensions: 14 x 17
Bedroom 2
- Features: Deck, French Doors, Hardwood Floors, Closet
- Level: Main
- Area: 360
- Dimensions: 18 x 20
Bedroom 3
- Features: Closet, Wallto Wall Carpet
- Level: Upper
- Area: 360
- Dimensions: 18 x 20
Bedroom 4
- Features: Closet, Wallto Wall Carpet
- Level: Upper
- Area: 143
- Dimensions: 13 x 11
Bedroom 5
- Features: Closet, Wallto Wall Carpet
- Level: Upper
- Area: 231
- Dimensions: 11 x 21
Dining room
- Features: Builtin Features, Fireplace, Hardwood Floors
- Level: Main
- Area: 540
- Dimensions: 27 x 20
Kitchen
- Features: Builtin Features, Eating Area, Hardwood Floors, Island, Microwave, Builtin Oven, Granite
- Level: Main
- Area: 252
- Width: 14
Heating
- Forced Air, Fireplace(s)
Cooling
- Central Air
Appliances
- Included: Built In Oven, Cooktop, Dishwasher, Disposal, Gas Appliances, Microwave, Stainless Steel Appliance(s), Washer/Dryer, Gas Water Heater
- Laundry: Laundry Room
Features
- Granite, Closet, Built-in Features, Eat-in Kitchen, Kitchen Island, Double Closet, Suite
- Flooring: Hardwood, Wall to Wall Carpet
- Doors: Sliding Doors, French Doors
- Windows: Double Pane Windows
- Basement: Crawl Space
- Number of fireplaces: 2
- Fireplace features: Wood Burning
Interior area
- Total structure area: 3,315
- Total interior livable area: 3,315 sqft
Property
Parking
- Total spaces: 1
- Parking features: Driveway, Other, RV Access/Parking, Detached, Oversized
- Garage spaces: 1
- Has uncovered spaces: Yes
Features
- Levels: Two
- Stories: 2
- Patio & porch: Covered Deck, Deck, Porch
- Has view: Yes
- View description: River, Seasonal
- Has water view: Yes
- Water view: River
- Waterfront features: River Front
- Body of water: Tualatin River
Lot
- Size: 0.45 Acres
- Features: Level, Private, Trees, SqFt 15000 to 19999
Details
- Additional structures: RVParking
- Parcel number: R527237
Construction
Type & style
- Home type: SingleFamily
- Architectural style: Craftsman
- Property subtype: Residential, Single Family Residence
Materials
- Cement Siding
- Foundation: Concrete Perimeter
- Roof: Composition
Condition
- Resale
- New construction: No
- Year built: 1952
Utilities & green energy
- Gas: Gas
- Sewer: Septic Tank
- Water: Well
Community & HOA
HOA
- Has HOA: Yes
- Amenities included: Commons
- HOA fee: $50 annually
Location
- Region: Tigard
Financial & listing details
- Price per square foot: $325/sqft
- Tax assessed value: $601,150
- Annual tax amount: $4,885
- Date on market: 9/17/2026
- Cumulative days on market: 3 days
- Listing terms: Cash,Conventional,FHA,VA Loan
- Road surface type: Paved
Price history
| Date | Event | Price |
|---|---|---|
| 10/13/2026 | Sold | $1,078,500+2.7%$325/sqft |
Source:  RMLS (OR) #279883423 Report a problem | ||
| 9/21/2026 | Pending sale | $1,050,000$317/sqft |
Source: RMLS (OR) #279883423 Report a problem | ||
| 9/17/2026 | Listed for sale | $1,050,000+323.4%$317/sqft |
Source: RMLS (OR) #489441632 Report a problem | ||
| 6/7/1999 | Sold | $248,000$75/sqft |
Source: Public Record Report a problem | ||
Public tax history
| Year | Property taxes | Tax assessment |
|---|---|---|
| 2025 | $4,885 +11.4% | $313,090 +3% |
| 2024 | $4,384 +2.7% | $303,980 +3% |
| 2023 | $4,269 +3% | $295,130 +3% |
| 2022 | $4,146 +2.5% | $286,540 |
| 2021 | $4,044 +3% | -- |
| 2020 | $3,925 +7.7% | $270,100 +3% |
| 2019 | $3,643 +3.2% | $262,240 |
| 2018 | $3,531 | $262,240 +6.1% |
| 2017 | $3,531 +9% | $247,200 +3% |
| 2016 | $3,240 | $240,000 +3% |
| 2015 | $3,240 +4.5% | $233,010 +3% |
| 2014 | $3,101 +5.9% | $226,230 +3% |
| 2013 | $2,927 +8.5% | $219,650 +8% |
| 2012 | $2,698 +2.7% | $203,290 -32.1% |
| 2011 | $2,628 +3.3% | $299,560 -7% |
| 2010 | $2,543 +1.3% | $322,280 -5.1% |
| 2009 | $2,512 +4.2% | $339,600 -10.3% |
| 2008 | $2,410 +3.3% | $378,590 -3.8% |
| 2007 | $2,333 +7.5% | $393,390 +11.5% |
| 2006 | $2,170 -1.6% | $352,910 +24.6% |
| 2005 | $2,206 | $283,140 |
Find assessor info on the county website
Neighborhood: 97224
Nearby homes
- $691,1004 bd2 ba2k sqft14040 SW River Ln, Tigard, OR 97224Off Market
- $675,0003 bd2 ba1.4k sqft14000 SW River Ln, Tigard, OR 97224Sold
- $635,3004 bd2 ba2.3k sqft13980 SW River Ln, Tigard, OR 97224Off Market
- $670,3003 bd2 ba1.4k sqft14060 SW River Ln, Tigard, OR 97224Off Market
- $686,8003 bd3 ba1.9k sqft13960 SW River Ln, Tigard, OR 97224Off Market
- $1,382,2004 bd4 ba4.2k sqft14080 SW River Ln, Portland, OR 97224Off Market
- $880,1003 bd2 ba1.5k sqft13997 SW River Ln, Tigard, OR 97224Off Market
- $1,021,2005 bd3 ba2.7k sqft13940 SW River Ln, Tigard, OR 97224Off Market
Nearby schools
GreatSchools rating
- 5/10Deer Creek Elementary SchoolGrades: K-5Distance: 0.6 mi
- 5/10Twality Middle SchoolGrades: 6-8Distance: 2.6 mi
- 4/10Tualatin High SchoolGrades: 9-12Distance: 3.5 mi
Schools provided by the listing agent
- Elementary: Deer Creek
- Middle: Twality
- High: Tualatin
Source: RMLS (OR). This data may not be complete. We recommend contacting the local school district to confirm school assignments for this home.
Get a cash offer in 3 minutes
Find out how much your home could sell for in as little as 3 minutes with a no-obligation cash offer.
Estimated market value
$1,069,600
Get a cash offer in 3 minutes
Find out how much your home could sell for in as little as 3 minutes with a no-obligation cash offer.
Estimated market value
$1,069,600
- Oregon
- Washington County
- Tigard
- 97224
- 14020 SW River Ln
