Move-in-ready! Very nicely updated and clean home in South Huntsville. Brand new HVAC, Gutters, laminate flooring, light fixtures, bathroom fan, electric outlets and switches, stove, microwave, countertop, garbage disposal, toilet, blinds. Just painted exterior and interior. Fence 2023. Refrigerator conveys.
Pending
Price cut: $1.1K (8/19)
$176,900
14020 Sandhurst Dr SW, Huntsville, AL 35803
3beds
945sqft
Single Family Residence
Built in 1963
7,840 Square Feet Lot
$-- Zestimate®
$187/sqft
$-- HOA
What's special
Brand new hvacElectric outlets and switchesRefrigerator conveysBathroom fanGarbage disposalLight fixturesLaminate flooring
- 88 days
- 57
- 0
Zillow last checked:
Listing updated:
Listed by:
Mikko Jetsu 256-682-0383,
R.E. Intelligence Agency, Inc.
Source: ValleyMLS,MLS#: 21923483
Facts & features
Interior
Bedrooms & bathrooms
- Bedrooms: 3
- Bathrooms: 1
- Full bathrooms: 1
Rooms
- Room types: Master Bedroom, Living Room, Bedroom 2, Dining Room, Bedroom 3, Kitchen, Bathroom 1
Primary bedroom
- Features: Ceiling Fan(s), Laminate Floor, Smooth Ceiling, Window Cov
- Level: First
- Area: 154
- Dimensions: 11 x 14
Bedroom 2
- Features: Ceiling Fan(s), Laminate Floor, Smooth Ceiling, Window Cov
- Level: First
- Area: 132
- Dimensions: 11 x 12
Bedroom 3
- Features: Ceiling Fan(s), Laminate Floor, Smooth Ceiling
- Level: First
- Area: 108
- Dimensions: 9 x 12
Bathroom 1
- Features: Laminate Floor, Smooth Ceiling, Window Cov
- Level: First
- Area: 42
- Dimensions: 6 x 7
Dining room
- Features: Laminate Floor, Smooth Ceiling, Window Cov
- Area: 88
- Dimensions: 8 x 11
Kitchen
- Features: Laminate Floor, Smooth Ceiling, Window Cov
- Level: First
- Area: 96
- Dimensions: 8 x 12
Living room
- Features: Ceiling Fan(s), Laminate Floor, Smooth Ceiling, Window Cov
- Level: First
- Area: 176
- Dimensions: 11 x 16
Heating
- Central 1
Cooling
- Central 1
Appliances
- Included: Dishwasher, Disposal, Electric Water Heater, Microwave, Range, Refrigerator, Trash Compactor
Features
- Smart Thermostat
- Has basement: No
- Has fireplace: No
- Fireplace features: None
Interior area
- Total interior livable area: 945 sqft
Property
Parking
- Total spaces: 1
- Parking features: Carport, Attached Carport, Driveway-Concrete
- Carport spaces: 1
Features
- Levels: One
- Stories: 1
- Patio & porch: Covered Patio, Covered Porch, Front Porch, Patio
- Exterior features: Curb/Gutters, Sidewalk
Lot
- Size: 7,840 Square Feet
- Dimensions: 65 x 120
Details
- Parcel number: 2406134006020000
Construction
Type & style
- Home type: SingleFamily
- Architectural style: Ranch
- Property subtype: Single Family Residence
Materials
- Foundation: Slab
Condition
- New construction: No
- Year built: 1963
Utilities & green energy
- Sewer: Public Sewer
- Water: Public
Community & HOA
Community
- Features: Curbs
- Subdivision: Sandhurst Park
HOA
- Has HOA: No
Location
- Region: Huntsville
Financial & listing details
- Price per square foot: $187/sqft
- Tax assessed value: $143,700
- Annual tax amount: $1,667
- Date on market: 7/11/2026
Estimated market value
Not available
Estimated sales range
Not available
Not available
Price history
| Date | Event | Price |
|---|---|---|
| 10/1/2026 | Pending sale | $176,900$187/sqft |
Source:  ValleyMLS #21923483 Report a problem ValleyMLS #21923483 Report a problem | ||
| 8/28/2026 | Contingent | $176,900$187/sqft |
Source: ValleyMLS #21923483 Report a problem | ||
| 8/27/2026 | Listed for sale | $176,900$187/sqft |
Source: ValleyMLS #21923483 Report a problem | ||
| 8/26/2026 | Contingent | $176,900$187/sqft |
Source: ValleyMLS #21923483 Report a problem | ||
| 8/19/2026 | Price change | $176,900-0.6%$187/sqft |
Source: ValleyMLS #21923483 Report a problem | ||
| 7/11/2026 | Listed for sale | $178,000+138.9%$188/sqft |
Source: ValleyMLS #21923483 Report a problem | ||
| 6/8/2019 | Listing removed | $995$1/sqft |
Source: Huntsville Real Estate Professionals, LLC Report a problem | ||
| 6/6/2019 | Price change | $995-15.3%$1/sqft |
Source: Huntsville Real Estate Professionals, LLC Report a problem | ||
| 5/17/2019 | Listed for rent | $1,175+23.7%$1/sqft |
Source: Huntsville Real Estate Professionals, LLC Report a problem | ||
| 1/14/2019 | Listing removed | $950$1/sqft |
Source: Huntsville Real Estate Professionals, LLC Report a problem | ||
| 1/2/2019 | Listed for rent | $950$1/sqft |
Source: Huntsville Real Estate Professionals, LLC Report a problem | ||
| 7/22/2016 | Sold | $74,500-3.2%$79/sqft |
Source: ValleyMLS #1046231 Report a problem | ||
| 6/1/2016 | Listed for sale | $77,000$81/sqft |
Source: Keller Williams Realty #1046231 Report a problem | ||
Public tax history
| Year | Property taxes | Tax assessment |
|---|---|---|
| 2025 | $1,667 +3.8% | $28,740 +3.8% |
| 2024 | $1,607 +12% | $27,700 +12% |
| 2023 | $1,435 +17.3% | $24,740 +17.3% |
| 2022 | $1,224 +30.4% | $21,100 +30.4% |
| 2021 | $938 +16.1% | $16,180 +16.1% |
| 2020 | $809 +2.3% | $13,940 +2.3% |
| 2019 | $790 | $13,620 +0.3% |
| 2018 | $790 +3.2% | $13,580 +2.9% |
| 2017 | $766 | $13,200 |
| 2016 | $766 | $13,200 |
| 2015 | $766 +3.6% | $13,200 +3.6% |
| 2014 | $739 | $12,740 |
Find assessor info on the county website
Monthly payment
Est. payment
Payment breakdown
Explore the cost of this home by adjusting the details. Changes won't be saved.Climate risks
Neighborhood: Autumn Ridge
Nearby schools
Schools provided by the listing agent
- Elementary: Farley
- Middle: Challenger
- High: Grissom High School
Source: ValleyMLS. This data may not be complete. We recommend contacting the local school district to confirm school assignments for this home.
- $163,000-- bd0 ba936 sqft14022 Sandhurst Dr SW, Huntsville, AL 35803Off Market
- $222,600-- bd0 ba1.1k sqft14018 Sandhurst Dr SW, Huntsville, AL 35803Off Market
- $252,5003 bd2 ba1.3k sqft14023 Glenview Dr SW, Huntsville, AL 35803Sold
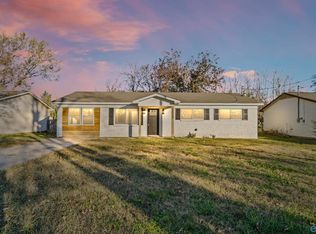
- $197,2003 bd2 ba1.1k sqft14016 Sandhurst Dr SW, Huntsville, AL 35803Off Market

Similar homes
- $179,5003 bd1 ba1.2k sqft2205 E Arbor Dr NW, Huntsville, AL 35811For Sale
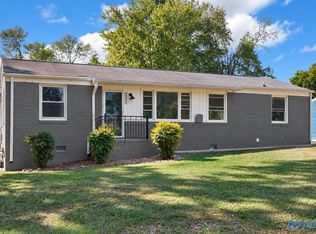 MLS ID #21930980, Sarah Vaughan. ValleyMLS
 - $213,5003 bd2 ba1.2k sqft2406 Yorkshire Dr SW, Huntsville, AL 35803For Sale
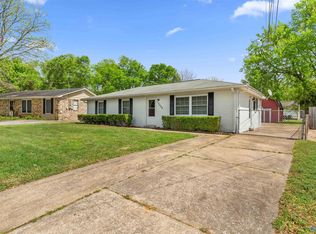 MLS ID #21914466, John Wesley Brooks. ValleyMLS
 - $220,0003 bd2 ba1.1k sqft1004 Parcus Rd SE, Huntsville, AL 35803For Sale
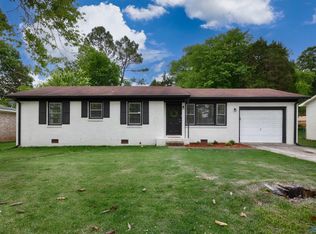 MLS ID #21916605, Roger Wallace. ValleyMLS
 - $195,0002 bd2 ba1.2k sqft411 Hobbs Rd SE, Huntsville, AL 35803For Sale
 MLS ID #21928504, Debbie Hill. ValleyMLS
