Skip main navigation
Sold for $605,000
  • $605,000

    14020 Spring Branch Ln, Ashland, VA 23005

    4beds
    3,715sqft
    Single Family Residence
    Built in 1997
    13.4 Acres Lot
    $605,300 Zestimate®
    $163/sqft
    $3,454 Estimated rent

    Home value

    $605,300

    $575,000 - $636,000

    $3,454/mo

    Zestimate® history
    Loading
    Loading...

    Owner options

    List your home for rent

    $3,454/mo

    Rent Zestimate®

    Find your next renter with Zillow Rental Manager. Plus, with online applications, you can quickly screen prospective tenants – for free.

    Learn more

    $3,454/mo

    Rent Zestimate®

    Refinance and save

    $4,343/mo

    Est. payment

    Refinancing to a lower rate could help reduce your monthly payments and save thousands over the life of the loan.

    See today's rates

    $4,343/mo

    Est. payment

    Explore your selling options

    Work with a Zillow partner agent

    Leverage their expertise and Zillow's premium Showcase listings to get your home seen by more buyers.

    Get started

    List with your own agent

    Get your home in front of millions of buyers by listing it on Zillow.

    Learn how to do it

    Sell it yourself

    Take full control of how buyers see your home on Zillow by listing For Sale by Owner (FSBO).

    List your home

    What's special

    Peaceful private acreageHardwood floorsFunctional pocket doorsBuilt-in window seatGenerous pantry
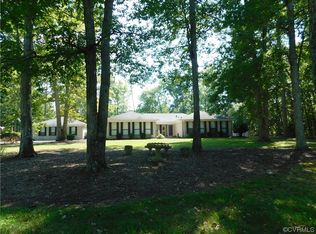
    Please note that this home is being sold as-is. Discover the privacy and charm of this 13-acre property just outside Ashland. Built in 1996 and lovingly cared for by its original owner, this 4 bedroom, 3 bath home offers thoughtful details, generous storage, and plenty of potential for its next owner. The main level features a first-floor bedroom with attached full bath, spacious family room with vaulted ceiling, gas fireplace and brick hearth, hardwood floors and functional pocket doors. The large kitchen offers an eat-in area with bay window, center island with wine rack and a generous pantry. A spacious laundry room just off the 2-car garage could easily serve as a mudroom or additional utility space. There are also 2 large formal rooms one with built-ins. Storage is abundant throughout the home with two enormous unfinished walk-up attics—one above the main house and another above the garage—both offering potential for future finishing or storage. The primary suite includes a cedar closet, built-in window seat, hardwood floors as well as a private bath with dual sinks and walk-in shower. Set on peaceful, private acreage, this property offers a wonderful opportunity to refresh and personalize an already special home. Property is being sold AS-IS.

    Zillow last checked:

    Listing updated:

    Listed by:

    Catie Wilton info@srmfre.com,

    Shaheen Ruth Martin & Fonville

    Bought with:

    Christina Goodpaster, 0225251524

    Providence Hill Real Estate

    Source: CVRMLS,MLS#: 2622547MLS LogoOriginating MLS: Central Virginia Regional MLS

    Facts & features

    Interior

    Bedrooms & bathrooms
    • Bedrooms: 4
    • Bathrooms: 3
    • Full bathrooms: 3
    Other
    • Description: Shower
    • Level: First
    Other
    • Description: Tub & Shower
    • Level: Second
    Heating
    • Electric, Heat Pump
    Cooling
    • Heat Pump
    Features
    • Bookcases, Built-in Features, Bedroom on Main Level, Dining Area, En Suite Bathroom, Full Bath on Main Level
    • Flooring: Partially Carpeted, Wood
    • Basement: Crawl Space
    • Attic: Floored,Walk-up
    • Number of fireplaces: 1
    • Fireplace features: Gas, Masonry
    Interior area
    • Total interior livable area: 3,715 sqft
    • Finished area above ground: 3,715
    • Finished area below ground: 0

    Property

    Parking
    • Total spaces: 2
    • Parking features: Attached, Garage, Off Street
    • Attached garage spaces: 2
    Features
    • Levels: Two
    • Stories: 2
    • Patio & porch: Deck
    • Exterior features: Deck, Storage, Shed
    • Pool features: None
    • Fencing: Chain Link,Fenced,Partial
    Lot
    • Size: 13.4 Acres
    • Features: Wooded
    Details
    • Parcel number: 7840912764
    • Zoning description: A1

    Construction

    Type & style
    • Home type: SingleFamily
    • Architectural style: Two Story
    • Property subtype: Single Family Residence
    Materials
    • Frame, Vinyl Siding
    • Roof: Composition
    Condition
    • Resale
    • New construction: No
    • Year built: 1997

    Utilities & green energy

    • Sewer: Septic Tank
    • Water: Well

    Community & HOA

    Community
    • Subdivision: Spring Branch Estates
    HOA
    • Has HOA: Yes
    • HOA fee: $500 annually
    Location
    • Region: Ashland

    Financial & listing details

    • Price per square foot: $163/sqft
    • Tax assessed value: $779,200
    • Annual tax amount: $6,311
    • Date on market: 8/29/2026
    • Ownership: Individuals
    • Ownership type: Sole Proprietor

    Price history

    DateEventPrice
    9/3/2026Sold$605,000+10%$163/sqft
    Source: CVRMLS #2622547 Report a problem
    8/22/2026Pending sale$550,000$148/sqft
    Source: CVRMLS #2622547 Report a problem
    8/19/2026Listed for sale$550,000+100%$148/sqft
    Source: CVRMLS #2622547 Report a problem
    5/2/2023Sold$275,000$74/sqft
    Source: Public Record Report a problem

    Public tax history

    YearProperty taxesTax assessment
    2025$6,223 $768,300
    2024$6,223 +13.4%$768,300 +13.4%
    2023$5,489 +17.8%$677,700 +17.8%
    2022$4,662 $575,500 +7.9%
    2021-- $533,500
    2020$4,321 +17.3%$533,500 +7.7%
    2019$3,684 $495,300 +8.9%
    2018$3,684 $454,800
    2017$3,684 +5.5%$454,800
    2016$3,493 $454,800 +5.5%
    2015$3,493 $431,200
    2014$3,493 $431,200
    2013$3,493 -7.2%--
    2012$3,764 -12.8%--
    2011$4,316 -6.3%--
    2010$4,606 --
    2009$4,606 --
    2008$4,606 +9.4%--
    2007$4,209 +24.8%--
    2006$3,371 --
    2005$3,371 --
    2004-- --
    2003$2,991 +9.7%--
    2002$2,727 --
    2001$2,727 --
    Find assessor info on the county website

    Neighborhood: 23005

    Nearby schools

    GreatSchools rating
    Schools provided by the listing agent
    • Elementary: South Anna
    • Middle: Liberty
    • High: Patrick Henry

    Source: CVRMLS. This data may not be complete. We recommend contacting the local school district to confirm school assignments for this home.

    Get a cash offer in 3 minutes
    Find out how much your home could sell for in as little as 3 minutes with a no-obligation cash offer.
    Estimated market value
    $605,300
    Get a cash offer in 3 minutes
    Find out how much your home could sell for in as little as 3 minutes with a no-obligation cash offer.
    Estimated market value
    $605,300