Fall in love with your new HOME ! This charmingly updated Colonial has 4 bedrooms, 2 and a half baths with an additional bedroom and full bathroom in the basement. The home is nestled perfectly on 3.46 acres in the Mineral Springs Subdivision. There is NO HOA and large lots offer space and lots of privacy from neighbors. The property is partially wooded, with lovely lawns and gardens – there is even a Civil War Trench on the property for history lovers! Step inside this cozy, welcoming home that boasts new floors and paint throughout. The living room has plenty of charming details and offers a wood-burning fireplace. The large, fully updated kitchen is designed for peaceful morning coffees, elegant meals and entertaining family and friends. The open concept kitchen features Italian Stone Tile Floors, Quartz Countertops, Subway Tile, and a Large Custom-built Island. Updated appliances include a SMEG refrigerator, stainless steel range and a beautiful, hammered copper farm sink. There is so much to love about this space, you will find yourself drawn to it’s charm! Upstairs offers 4 bedrooms with updated bathrooms. The spacious master suite is equipped with a beautiful soaker tub and lots of natural light. The basement was updated in 2025 with a space which could be a 5th bedroom with a walk out patio, a full bathroom with brand new tile shower, spacious laundry room and recreation room with a wood stove. The utility room is thoughtfully designed to make maintenance a breeze. Step out the back door to a spacious brick patio, thoughtfully landscaped with mature rose bushes and flowers at every turn - absolutely perfect for quiet summer evenings or entertaining. The patio directly off the main level is lightly shaded by mid day...it is the PERFECT place for spring and summer lunches enjoying the quiet and private yard. The lawn stretches out and becomes dense woods with a walking path throughout. A garden surrounded by stone retaining walls has been developed with care to use natural materials. There are tons of existing strawberries and raised beds featuring vegetables. The yard is fully fenced with wood privacy fencing. This yard is perfect for your family and pets! This home is equipped with solar panels which are PAID OFF. They offset the electric bill to an average of under 10$ a month. This home has had many meaningful updates in the last few years, including a New Roof ( 2019 ), New Dual System HVAC ( 2023 ), New Water Heater ( 2024 ) and Seamless Leaf Protection Gutters ( 2017 ). Located just a few minutes from Harrison Crossing, Central Park and Spotsylvania Towne Center. Easy access to the Chancellorsville Battlefields, Several Reservoirs and the Rappahannock River. This location offers many options for activities close to town or to explore and enjoy the outdoors!!
Sold for $675,000
Zillow last checked:
Listing updated:
Bought with:
Robbie Underhill, 0225245365
Corcoran McEnearney
Source: Bright MLS,MLS#: VASP2033198
Price history
| Date | Event | Price |
|---|---|---|
| 6/30/2025 | Sold | $675,000-1.5%$214/sqft |
Source:  Bright MLS #VASP2033198 Report a problem Bright MLS #VASP2033198 Report a problem | ||
| 5/27/2025 | Pending sale | $685,000$217/sqft |
Source: Bright MLS #VASP2033198 Report a problem | ||
| 5/20/2025 | Listed for sale | $685,000+9.6%$217/sqft |
Source: Bright MLS #VASP2033198 Report a problem | ||
| 7/2/2024 | Listing removed | -- |
Source: Bright MLS #VASP2024598 Report a problem | ||
| 5/8/2024 | Listed for sale | $625,000+108.3%$198/sqft |
Source: Bright MLS #VASP2024598 Report a problem | ||
| 7/1/2014 | Sold | $300,000+0%$95/sqft |
Source: Public Record Report a problem | ||
| 5/8/2014 | Price change | $299,900-3.2%$95/sqft |
Source: Preferred Real Estate #SP8276396 Report a problem | ||
| 3/25/2014 | Price change | $309,900-6.1%$98/sqft |
Source: Preferred Real Estate #SP8276396 Report a problem | ||
| 2/23/2014 | Listed for sale | $329,900-3.8%$104/sqft |
Source: Homepath #SP8276396 Report a problem | ||
| 10/8/2013 | Sold | $342,795-0.3%$109/sqft |
Source: Public Record Report a problem | ||
| 8/27/2004 | Sold | $343,900$109/sqft |
Source: Public Record Report a problem | ||
Nearby homes
- $649,4004 bd3 ba3.1k sqft14012 U S Ford Rd, Fredericksburg, VA 22407Off Market
- $591,6004 bd3 ba3.4k sqft14028 U S Ford Rd, Fredericksburg, VA 22407Off Market
- $843,2004 bd5 ba4.1k sqft13824 Perimeter Dr, Fredericksburg, VA 22407Off Market
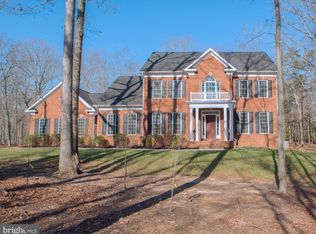
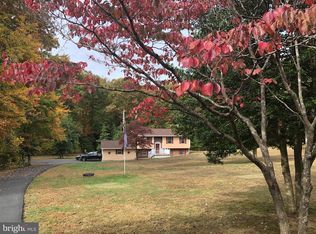
- $543,9004 bd4 ba1.9k sqft14000 U S Ford Rd, Fredericksburg, VA 22407Off Market
Get a cash offer in 3 minutes
Find out how much your home could sell for in as little as 3 minutes with a no-obligation cash offer.
Estimated market value
$694,000
