Skip main navigation
Off market
  • $2,361,300

    14021 237th Pl NE, Woodinville, WA 98077

    4beds
    4,727sqft
    SingleFamily
    Built in 2002
    1.11 Acres Lot
    $2,361,300 Zestimate®
    $500/sqft
    $6,485 Estimated rent

    Home value

    $2,361,300

    $2.17M - $2.57M

    $6,485/mo

    Zestimate® history
    Loading
    Loading...

    Owner options

    List your home for rent

    $6,485/mo

    Rent Zestimate®

    Find your next renter with Zillow Rental Manager. Plus, with online applications, you can quickly screen prospective tenants – for free.

    Learn more

    $6,485/mo

    Rent Zestimate®

    Refinance and save

    $14,288/mo

    Est. payment

    Refinancing to a lower rate could help reduce your monthly payments and save thousands over the life of the loan.

    See today's rates

    $14,288/mo

    Est. payment

    Explore your selling options

    Work with a Zillow partner agent

    Leverage their expertise and Zillow's premium Showcase listings to get your home seen by more buyers.

    Get started

    List with your own agent

    Get your home in front of millions of buyers by listing it on Zillow.

    Learn how to do it

    Sell it yourself

    Take full control of how buyers see your home on Zillow by listing For Sale by Owner (FSBO).

    List your home

    What's special

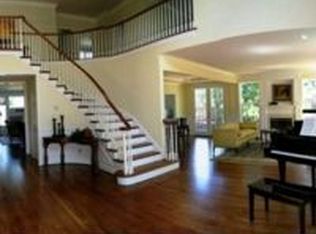
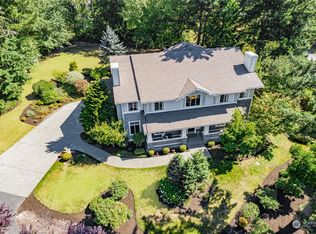
    Enjoy peace and tranquility in this beautiful craftsman style home built in 2002 featuring over 4700 sq ft of living space with 4 bedrooms, 4.5 bathrooms, main floor den with adjacent 3/4 bathroom, craft room, bonus/media room upstairs and a sauna in the master bathroom. Resting on over an acre of lush grounds in a private 4 plat cul-de-sac of beautiful high end homes, side load 3 plus car garage and covered wraparound porch. The charming stone and shingle exterior invite you into the voluminous foyer with bridal stairway, batten and board wainscoted walls with maple hardwood floors gracing the main level. The formal living room boasts tall ceiling height, custom tile surround gas fireplace and designer paint. The formal dining room also boast tall ceilings, wainscoting, designer drapes and adjacent butler's pantry with maple cabinets, granite counters and a wine refrigerator. The study or office is off the foyer and features extensive custom maple built-ins with 4 desk stations, book shelves and cabinetry, maple batten and board wainscoting and new carpeting. Through this room is an additional craft room with custom built-in storage units; a great space for all your storage needs! A 3/4 bath is accessed off the study and also off the rear hallway that features travertine floors, tiled shower and maple vanity. The guest powder 1/2 bath is off the foyer and features a marble vanity and bead board wainscoting. The informal areas are spacious, open and bright and feature a gourmet kitchen with lovely slab granite, island with raised breakfast bar, newer stainless appliances including a Viking professional 6 burner stove, Bosch double ovens, planning desk, 10 foot ceiling height and huge walk-in pantry. The large informal dining area features bucolic backyard views and French doors out to a covered deck. The family gathering room, also very roomy, features a stone gas fireplace with raised hearth and maple built-ins. The rear staircase off this area leads to the upstairs. Additionally you'll find on the main level a huge laundry room off the back hallway with lots of built-in maple cabinetry, laundry sink and the Bosch washer and dryer are included. Dual stairways service the upper level where you'll find the 4 bedrooms including the lavish owner's suite with crown molding, marble surround gas fireplace flanked with white painted built-ins, black out draperies on a remote control and separate sitting area overlooking the scenic backyard. The en-suite travertine bathroom features a jetted tub, heated floors, tiled shower with 2 shower heads, travertine dual vanity, large walk-in closet with built-ins, remote shades and a sauna. The guest room enjoys a full bathroom that is also accessed off the hallway and the 2 other bedrooms share a Jack and Jill bathroom; both of these rooms feature built-in cabinetry, desk areas and window seats. The bonus room is at the rear of the upstairs and is wired for surround sound and features tall ceilings, ceiling fan and sconce lighting. The 1.1 acre lot features mature plantings, fenced in emerald lawn, fenced dog run, sprinkler system and enjoys west facing exposure for sunny afternoons! Additional highlights include central air conditioning, wired for generator, security system, wired for sound, newer furnace with Hepa and electrostatic filters (2014), solid core interior doors and lots of storage. The schools have 5 star parent ratings!

    This property is not currently displayed as for sale or rent on Zillow. This may be different from what's on other websites or public sources.

    Facts & features

    Interior

    Bedrooms & bathrooms
    • Bedrooms: 4
    • Bathrooms: 5
    • Full bathrooms: 4
    • 1/2 bathrooms: 1
    Heating
    • Forced air, Gas
    Cooling
    • Central
    Appliances
    • Included: Dishwasher, Dryer, Freezer, Garbage disposal, Microwave, Range / Oven, Refrigerator, Washer
    Features
    • Flooring: Tile, Carpet, Hardwood
    • Has fireplace: Yes
    Interior area
    • Total interior livable area: 4,727 sqft

    Property

    Parking
    • Total spaces: 3
    • Parking features: Garage - Attached
    Features
    • Exterior features: Shingle, Stone, Wood
    Lot
    • Size: 1.11 Acres
    Details
    • Parcel number: 2226069028

    Construction

    Type & style
    • Home type: SingleFamily
    Materials
    • Roof: Shake / Shingle
    Condition
    • Year built: 2002

    Community & HOA

    Location
    • Region: Woodinville

    Financial & listing details

    • Price per square foot: $500/sqft
    • Tax assessed value: $2,272,000
    • Annual tax amount: $21,258

    Price history

    DateEventPrice
    6/30/2017Sold$1,375,000+51%$291/sqft
    Source: NWMLS as distributed by MLS GRID #1100667 Report a problem
    4/21/2003Sold$910,500$193/sqft
    Source: NWMLS as distributed by MLS GRID #23046172 Report a problem

    Public tax history

    YearProperty taxesTax assessment
    2025$21,258 +9.9%$2,272,000 +6.6%
    2024$19,337 +8.4%$2,131,000 +16.1%
    2023$17,845 -9.2%$1,835,000 -19.4%
    2022$19,643 +17.8%$2,277,000 +43.2%
    2021$16,678 +0.2%$1,590,000 +12.3%
    2020$16,648 -3.7%$1,416,000 -2.6%
    2019$17,281 +12.7%$1,454,000 +10.1%
    2018$15,336 -0.1%$1,321,000 +9.8%
    2017$15,345 -1.9%$1,203,000 +11.3%
    2016$15,639 $1,081,000 +4.8%
    2015$15,639 $1,031,000 -13.9%
    2014$15,639 $1,198,000 +16%
    2013$15,639 $1,033,000 +9.2%
    2012-- $946,000 -3.8%
    2011-- $983,000 -6.7%
    2010-- $1,054,000
    2009-- $1,054,000 +14.9%
    2007-- $917,000 +7.3%
    2006-- $855,000 +0.8%
    2005-- $848,000 +1659.3%
    2001$2,430 +74.3%$48,200 -54.1%
    2000$1,394 $105,000
    Find assessor info on the county website

    Neighborhood: 98077

    Nearby schools

    GreatSchools rating
    Schools provided by the listing agent
    • Elementary: Cherry Vly Elem
    • Middle: Tolt Mid
    • High: Cedarcrest High

    Source: The MLS. This data may not be complete. We recommend contacting the local school district to confirm school assignments for this home.

    Get a cash offer in 3 minutes
    Find out how much your home could sell for in as little as 3 minutes with a no-obligation cash offer.
    Estimated market value
    $2,361,300
    Get a cash offer in 3 minutes
    Find out how much your home could sell for in as little as 3 minutes with a no-obligation cash offer.
    Estimated market value
    $2,361,300