Wonderful rare find 1.5 story home on a corner lot facing the greenbelt and a large backyard in the Award-winning Northwest ISD school district! This home is situated in the well-established Sendera Ranch which offers amazing amenities including a community pool with plenty of playgrounds. Offers an open concept floor plan with a HUGE living area and the split bedroom arrangement. 2 master suites - 1 downstairs and 1 upstairs with ensuite bathroom, garden tub & separate shower. Upstairs also can be a great room, game room, In-law suite. Office area with built-in desk off the family room. Amazing updates in summer of 2023 including: Luxury Vinyl Flooring; Interior paint; kitchen with quartz countertops and Samsung stainless steel dishwasher, microwave, and Gas Range& Oven; Bathroom vanities; BOB Cedar Fence; Sprinkler System. AC replaced in May 2023- must be registered by July 2023 for a 10-year warranty! Walking distance to middle school and Elementary within the community!
Sold
Price Unknown
14021 Bronc Pen Ln, Fort Worth, TX 76109
5beds
2,738sqft
Single Family Residence
Built in 2005
9,408 Square Feet Lot
$393,600 Zestimate®
$--/sqft
$3,104 Estimated rent
Home value
$393,600
$370,000 - $417,000
$3,104/mo
Zestimate® history
Owner options
List your home for rent
$3,104/mo
Rent Zestimate®
Find your next renter with Zillow Rental Manager. Plus, with online applications, you can quickly screen prospective tenants – for free.
$3,104/mo
Rent Zestimate®
Refinance and save
$46/mo
Est. payment
Refinancing to a lower rate could help reduce your monthly payments and save thousands over the life of the loan.
$46/mo
Est. payment
Explore your selling options
Work with a Zillow partner agent
Leverage their expertise and Zillow's premium Showcase listings to get your home seen by more buyers.
Get startedList with your own agent
Get your home in front of millions of buyers by listing it on Zillow.
Learn how to do itSell it yourself
Take full control of how buyers see your home on Zillow by listing For Sale by Owner (FSBO).
List your homeWhat's special
Large backyardOpen concept floor planCommunity poolBuilt-in deskSplit bedroom arrangementQuartz countertopsInterior paint
Zillow last checked:
Listing updated:
Listed by:
Jane Chang 0798026 972-261-7507,
Grand DFW Realty 972-510-5514
Bought with:
Jared Vidrine
InterHomes Realty
Source: NTREIS,MLS#: 20331136
Facts & features
Interior
Bedrooms & bathrooms
- Bedrooms: 5
- Bathrooms: 3
- Full bathrooms: 3
Primary bedroom
- Features: Built-in Features, Dual Sinks, En Suite Bathroom, Garden Tub/Roman Tub, Separate Shower
- Level: First
- Dimensions: 16 x 13
Primary bedroom
- Features: Dual Sinks, En Suite Bathroom, Garden Tub/Roman Tub, Separate Shower
- Level: Second
- Dimensions: 25 x 19
Bedroom
- Level: First
- Dimensions: 15 x 10
Bedroom
- Level: First
- Dimensions: 12 x 10
Bedroom
- Level: First
- Dimensions: 11 x 10
Breakfast room nook
- Level: First
- Dimensions: 11 x 10
Kitchen
- Features: Pantry
- Level: First
- Dimensions: 12 x 12
Living room
- Features: Fireplace
- Level: First
- Dimensions: 25 x 21
Utility room
- Level: First
- Dimensions: 6 x 6
Heating
- Central, Natural Gas
Cooling
- Central Air, Ceiling Fan(s)
Appliances
- Included: Dishwasher, Electric Water Heater, Disposal, Gas Oven, Gas Range, Microwave
- Laundry: Washer Hookup, Electric Dryer Hookup, Laundry in Utility Room
Features
- Kitchen Island, Open Floorplan, Pantry, Cable TV, Walk-In Closet(s)
- Flooring: Ceramic Tile, Luxury Vinyl Plank
- Windows: Window Coverings
- Has basement: No
- Number of fireplaces: 1
- Fireplace features: Gas Starter, Living Room, Wood Burning
Interior area
- Total interior livable area: 2,738 sqft
Property
Parking
- Total spaces: 2
- Parking features: Door-Single, Garage Faces Front, Garage, Garage Door Opener
- Attached garage spaces: 2
Features
- Levels: One and One Half
- Stories: 1.5
- Patio & porch: Covered, Patio
- Exterior features: Rain Gutters
- Pool features: None, Water Feature, Community
- Fencing: Wood
Lot
- Size: 9,408 Square Feet
- Features: Back Yard, Corner Lot, Backs to Greenbelt/Park, Lawn, Landscaped, Subdivision, Sprinkler System
Details
- Parcel number: 40771199
Construction
Type & style
- Home type: SingleFamily
- Architectural style: Traditional,Detached
- Property subtype: Single Family Residence
Materials
- Brick
- Foundation: Slab
- Roof: Composition
Condition
- Year built: 2005
Utilities & green energy
- Sewer: Public Sewer
- Water: Public
- Utilities for property: Sewer Available, Water Available, Cable Available
Community & HOA
Community
- Features: Playground, Park, Pool, Trails/Paths
- Security: Smoke Detector(s)
- Subdivision: Sendera Ranch
HOA
- Has HOA: Yes
- Services included: All Facilities, Association Management
- HOA fee: $46 monthly
- HOA name: Sendera Ranch Single-Family Area Association, Inc.
- HOA phone: 972-960-2800
Location
- Region: Fort Worth
Financial & listing details
- Annual tax amount: $8,383
- Date on market: 7/28/2023
- Cumulative days on market: 42 days
- Listing terms: Cash,Conventional,FHA,VA Loan
Price history
| Date | Event | Price |
|---|---|---|
| 8/22/2023 | Sold | -- |
Source: NTREIS #20331136 Report a problem | ||
| 7/25/2023 | Pending sale | $397,000$145/sqft |
Source: NTREIS #20331136 Report a problem | ||
| 7/7/2023 | Price change | $397,000-4.8%$145/sqft |
Source: NTREIS #20331136 Report a problem | ||
| 6/13/2023 | Listed for sale | $417,000$152/sqft |
Source: NTREIS #20331136 Report a problem | ||
Public tax history
Tax history is unavailable.
Neighborhood: Sendera Ranch
Nearby homes
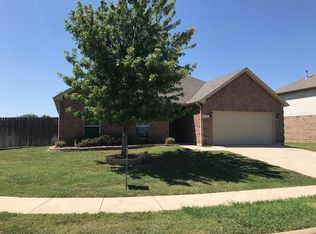
- $386,4005 bd3 ba2.7k sqft14021 Bronc Pen Ln, Haslet, TX 76052Off Market
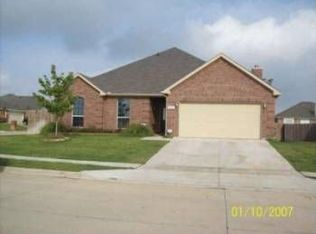
- $424,9004 bd3 ba3k sqft14021 Bronc Pen, Fort Worth, TX 76052Off Market
- $278,8003 bd2 ba1.5k sqft14100 Dream River Trl, Haslet, TX 76052Off Market
- $315,2004 bd2 ba2.3k sqft14029 Bronc Pen Ln, Haslet, TX 76052Off Market
- $305,7004 bd2 ba2k sqft14008 Bronc Pen Ln, Haslet, TX 76052Off Market
- $285,0004 bd2 ba1.6k sqft14104 Dream River Trl, Haslet, TX 76052Off Market
- $292,0003 bd2 ba1.6k sqft14004 Bronc Pen Ln, Haslet, TX 76052Off Market
- $--3 bd2 ba1.6k sqft14004 Bronc Pen Ln, Fort Worth, TX 76115Sold
Nearby schools
GreatSchools rating
- 5/10Sendera Ranch Elementary SchoolGrades: PK-5Distance: 0.3 mi
- 6/10Truett Wilson Middle SchoolGrades: 6-8Distance: 0.1 mi
- 7/10V R Eaton High SchoolGrades: 9-12Distance: 3.1 mi
Schools provided by the listing agent
- Elementary: Sendera Ranch
- Middle: Wilson
- High: Eaton
- District: Northwest ISD
Source: NTREIS. This data may not be complete. We recommend contacting the local school district to confirm school assignments for this home.
Get a cash offer in 3 minutes
Find out how much your home could sell for in as little as 3 minutes with a no-obligation cash offer.
Estimated market value
$393,600
Get a cash offer in 3 minutes
Find out how much your home could sell for in as little as 3 minutes with a no-obligation cash offer.
Estimated market value
$393,600
- Texas
- Tarrant County
- Haslet
- 76109
- Sendera Ranch
- 14021 Bronc Pen Ln
Nearby cities
Nearby neighborhoods
Nearby zip codes
Other Haslet Topics
