Skip main navigation
Sold for $860,000
  • Listing Provided by: Pinnacle Real Estate Group
    Bought with: Huntington Group
    $860,000

    14021 Fernview St, Whittier, CA 90605

    3beds
    1,472sqft
    Single Family Residence
    Built in 1954
    6,116 Square Feet Lot
    $867,200 Zestimate®
    $584/sqft
    $3,272 Estimated rent

    Home value

    $867,200

    $789,000 - $954,000

    $3,272/mo

    Zestimate® history
    Loading
    Loading...

    Owner options

    List your home for rent

    $3,272/mo

    Rent Zestimate®

    Find your next renter with Zillow Rental Manager. Plus, with online applications, you can quickly screen prospective tenants – for free.

    Learn more

    $3,272/mo

    Rent Zestimate®

    Refinance and save

    $5,424/mo

    Est. payment

    Refinancing to a lower rate could help reduce your monthly payments and save thousands over the life of the loan.

    See today's rates

    $5,424/mo

    Est. payment

    Explore your selling options

    Work with a Zillow partner agent

    Leverage their expertise and Zillow's premium Showcase listings to get your home seen by more buyers.

    Get started

    List with your own agent

    Get your home in front of millions of buyers by listing it on Zillow.

    Learn how to do it

    Sell it yourself

    Take full control of how buyers see your home on Zillow by listing For Sale by Owner (FSBO).

    List your home

    What's special

    Quiet cul-de-sac
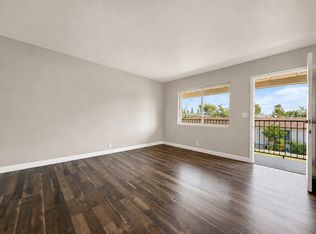
    Beautifully renovated 1,472 sq ft single-family home situated on a 6,116 sq ft lot in a quiet cul-de-sac. This move-in-ready residence has been thoughtfully upgraded throughout, offering modern comfort and convenience in a prime location near schools, parks, and shopping. The home features a brand-new kitchen with updated cabinetry, countertops, and appliances, along with newly remodeled bathrooms showcasing contemporary finishes. The spacious living room is bright and inviting, highlighted by a charming fireplace that creates a warm focal point for the home. Fresh new exterior paint enhances the property’s curb appeal and gives it a clean, refreshed look. All renovations were completed with attention to detail, ensuring a cohesive and stylish interior. The oversized detached 2-car garage (approx. 600 sq ft) provides ample parking, storage, or potential for future ADU conversion (buyer to verify). The generous 6,116 sq ft lot offers plenty of outdoor space for gardening, entertaining, or expansion possibilities. Combining a convenient location, extensive upgrades, and a well-maintained setting on a cul-de-sac street, this home is a rare opportunity you won’t want to miss.

    Zillow last checked:

    Listing updated:

    Listing Provided by:

    ANNE LUONG DRE #01747782 626-548-1078,

    Pinnacle Real Estate Group

    Bought with:

    Jack Holwahjian, DRE #01800853

    Huntington Group

    Source: CRMLS,MLS#: WS25266079MLS LogoOriginating MLS: California Regional MLS

    Facts & features

    Interior

    Bedrooms & bathrooms
    • Bedrooms: 3
    • Bathrooms: 2
    • Full bathrooms: 2
    • Main level bathrooms: 2
    • Main level bedrooms: 3
    Primary bedroom
    • Features: Main Level Primary
    Primary bedroom
    • Features: Primary Suite
    Bedroom
    • Features: All Bedrooms Down
    Bedroom
    • Features: Bedroom on Main Level
    Bathroom
    • Features: Quartz Counters, Remodeled, Separate Shower, Walk-In Shower
    Kitchen
    • Features: Quartz Counters, Remodeled, Updated Kitchen
    Heating
    • Combination, See Remarks
    Cooling
    • Electric, See Remarks
    Appliances
    • Included: Dishwasher, Free-Standing Range, Range Hood
    • Laundry: Inside, Laundry Room
    Features
    • Separate/Formal Dining Room, Quartz Counters, Recessed Lighting, All Bedrooms Down, Bedroom on Main Level, Main Level Primary, Primary Suite
    • Windows: Double Pane Windows
    • Has fireplace: Yes
    • Fireplace features: Living Room
    • Common walls with other units/homes: No Common Walls
    Interior area
    • Total interior livable area: 1,472 sqft

    Property

    Parking
    • Total spaces: 2
    • Parking features: Door-Single, Driveway, Garage, Gated, Paved, Garage Faces Rear, Workshop in Garage
    • Garage spaces: 2
    Features
    • Levels: One
    • Stories: 1
    • Entry location: few steps up
    • Patio & porch: Front Porch
    • Pool features: None
    • Spa features: None
    • Fencing: Brick,Chain Link,Fair Condition
    • Has view: Yes
    • View description: None
    Lot
    • Size: 6,116 sqft
    • Features: 0-1 Unit/Acre, Cul-De-Sac, Front Yard, Lot Over 40000 Sqft, Rectangular Lot
    Details
    • Parcel number: 8156011004
    • Special conditions: Standard

    Construction

    Type & style
    • Home type: SingleFamily
    • Architectural style: Ranch
    • Property subtype: Single Family Residence
    Materials
    • Foundation: Raised
    • Roof: Shingle
    Condition
    • Updated/Remodeled,Turnkey
    • New construction: No
    • Year built: 1954

    Utilities & green energy

    • Electric: Electricity - On Property, Standard
    • Sewer: Public Sewer
    • Water: Public
    • Utilities for property: Electricity Connected, Natural Gas Connected, Sewer Connected, Water Connected

    Community & neighborhood

    Community
    • Community features: Street Lights
    Location
    • Region: Whittier

    Other

    Other facts
    • Listing terms: Cash to New Loan
    • Road surface type: Paved

    Price history

    DateEventPrice
    3/5/2026Sold$860,000-0.9%$584/sqft
    Source: CRMLS #WS25266079 Report a problem
    2/16/2026Pending sale$868,000+44.7%$590/sqft
    Source: CRMLS #WS25266079 Report a problem
    10/20/2025Sold$600,000-20%$408/sqft
    Source: Public Record Report a problem
    6/30/2025Listed for sale$750,000$510/sqft
    Source: SDMLS #PW25054184 Report a problem

    Public tax history

    YearProperty taxesTax assessment
    2025$1,629 +11.4%$82,795 +2%
    2024$1,462 +1.5%$81,172 +2%
    2023$1,440 +2.2%$79,581 +2%
    2022$1,410 +2.4%$78,021 +2%
    2021$1,377 +1%$76,492 +1%
    2020$1,363 $75,708 +2%
    2019$1,363 +11.5%$74,225 +2%
    2018$1,222 $72,771 +2%
    2017$1,222 +2%$71,345 +2%
    2016$1,199 +4.8%$69,947 +1.5%
    2015$1,143 +1.6%$68,897 +2%
    2014$1,125 $67,549 +2.5%
    2012-- $65,927 +2%
    2011-- $64,635 +0.8%
    2010-- $64,153 -0.2%
    2009-- $64,306 +2%
    2008-- $63,046 +2%
    2007-- $61,811 +2%
    2006-- $60,600
    2005-- $60,600 +4%
    2004-- $58,249 +1.9%
    2003-- $57,183 +2%
    2002-- $56,063 +4%
    2000-- $53,888

    Find assessor info on the county website

    Neighborhood: South Whittier

    Nearby schools

    GreatSchools rating
    Schools provided by the listing agent
    • High: Whittier

    Source: CRMLS. This data may not be complete. We recommend contacting the local school district to confirm school assignments for this home.

    Get a cash offer in 3 minutes
    Find out how much your home could sell for in as little as 3 minutes with a no-obligation cash offer.
    Estimated market value
    $867,200
    Get a cash offer in 3 minutes
    Find out how much your home could sell for in as little as 3 minutes with a no-obligation cash offer.
    Estimated market value
    $867,200