Skip main navigation
Sold for $805,000
  • $805,000

    14021 FLORIDA ROSEMARY DRIVE, LAKEWOOD RANCH, FL 34211

    3beds
    2,448sqft
    Single Family Residence
    Built in 2018
    9,217 Square Feet Lot
    $765,900 Zestimate®
    $329/sqft
    $4,245 Estimated rent

    Home value

    $765,900

    $728,000 - $804,000

    $4,245/mo

    Zestimate® history
    Loading
    Loading...

    Owner options

    List your home for rent

    $4,245/mo

    Rent Zestimate®

    Find your next renter with Zillow Rental Manager. Plus, with online applications, you can quickly screen prospective tenants – for free.

    Learn more

    $4,245/mo

    Rent Zestimate®

    Refinance and save

    $5,631/mo

    Est. payment

    Refinancing to a lower rate could help reduce your monthly payments and save thousands over the life of the loan.

    See today's rates

    $5,631/mo

    Est. payment

    Explore your selling options

    Work with a Zillow partner agent

    Leverage their expertise and Zillow's premium Showcase listings to get your home seen by more buyers.

    Get started

    List with your own agent

    Get your home in front of millions of buyers by listing it on Zillow.

    Learn how to do it

    Sell it yourself

    Take full control of how buyers see your home on Zillow by listing For Sale by Owner (FSBO).

    List your home

    What's special

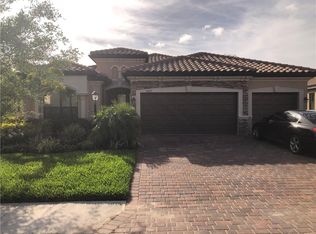
    MOVE-IN READY HOME! Exceptional Pool Home with Preserve Views! This Lennar Summerville II Model offers 3 bedrooms, 3 bathrooms, and a den, situated in the highly sought-after gated community Savanna in Lakewood Ranch. Step through the elegant double leaded glass doors and enjoy the generous natural light. The smartly designed floor plan features split bedrooms for ultimate privacy. The spacious kitchen boasts granite countertops, a chic backsplash, pendant lighting, a newer slide-in range, and stainless-steel appliances, seamlessly integrated into the open floor plan. The owner's suite provides a luxurious retreat with sliding glass doors to the lanai and an en-suite bathroom featuring a beautifully tiled shower, soaking tub, dual vanities with granite countertops, and two expansive walk-in closets. The two additional bedrooms are well-appointed, with one serving as a guest room with an en-suite bathroom, and the second located at the front of the home with an adjacent bathroom for convenience. The den is strategically separated from the main living areas, ensuring privacy for family members and guests. Tile flooring is in all main areas, with newer carpeting in bedrooms and luxury vinyl plank (LVP) in the den. Newer sophisticated lighting fixtures, ceiling fans, smart home features, and window coverings ensure a seamless transition into this lovely home. The lanai includes a spacious covered area, a pristine heated saltwater pool, spa, and stunning views of an untouched preserve with no neighbors overlooking your yard, complemented by ambient lighting that enhances the serene Florida lifestyle. State-of-the-art amenities include an Olympic-sized swimming pool, a clubhouse with an active social calendar, two dog parks, a fitness center, a playground, and a basketball court. Savanna also boasts a LOW HOA fee that covers lawn care! Conveniently located near fine dining and shopping at UTC, Downtown Sarasota, and St. Petersburg, this home is part of an A+ rated school system and close to our world-famous Gulf beaches. Experience the pinnacle of Florida living in this exceptional home!

    Zillow last checked:

    Listing updated:

    Listed by:

    Barbara A Milian, P.A. 941-504-0660,

    MICHAEL SAUNDERS & COMPANY 941-907-9595

    Bought with:

    Elena Stefanoski, 3459903

    PREFERRED SHORE LLC

    Source: Stellar MLS,MLS#: A4612988MLS LogoOriginating MLS: Sarasota - Manatee

    Facts & features

    Interior

    Bedrooms & bathrooms
    • Bedrooms: 3
    • Bathrooms: 3
    • Full bathrooms: 3
    Rooms
    • Room types: Den/Library/Office
    Primary bedroom
    • Features: Ceiling Fan(s), Walk-In Closet(s)
    • Level: First
    • Dimensions: 17x15
    Bedroom 2
    • Features: Ceiling Fan(s), Built-in Closet
    • Level: First
    • Dimensions: 12x12
    Bedroom 3
    • Features: Ceiling Fan(s), Built-in Closet
    • Level: First
    • Dimensions: 12x11
    Den
    • Level: First
    • Dimensions: 12x11
    Dining room
    • Level: First
    • Dimensions: 14x14
    Great room
    • Level: First
    • Dimensions: 19x24
    Kitchen
    • Features: Pantry, Kitchen Island
    • Level: First
    Heating
    • Central
    Cooling
    • Central Air
    Appliances
    • Included: Dishwasher, Disposal, Dryer, Microwave, Range, Refrigerator, Washer
    • Laundry: Inside, Laundry Room
    Features
    • Ceiling Fan(s), Eating Space In Kitchen, Kitchen/Family Room Combo, Open Floorplan, Stone Counters, Tray Ceiling(s), Walk-In Closet(s)
    • Flooring: Carpet, Luxury Vinyl, Tile
    • Doors: Sliding Doors
    • Windows: Window Treatments, Hurricane Shutters
    • Has fireplace: No
    Interior area
    • Total structure area: 3,300
    • Total interior livable area: 2,448 sqft

    Property

    Parking
    • Total spaces: 3
    • Parking features: Driveway
    • Attached garage spaces: 3
    • Has uncovered spaces: Yes
    • Details: Garage Dimensions: 28x21
    Features
    • Levels: One
    • Stories: 1
    • Patio & porch: Rear Porch, Screened
    • Exterior features: Irrigation System, Lighting, Rain Gutters, Sidewalk
    • Has private pool: Yes
    • Pool features: In Ground, Lighting
    • Has spa: Yes
    • Spa features: Heated, In Ground
    • Has view: Yes
    • View description: Trees/Woods
    Lot
    • Size: 9,217 Square Feet
    • Features: In County, Sidewalk
    Details
    • Parcel number: 580031559
    • Zoning: PD-R
    • Special conditions: None

    Construction

    Type & style
    • Home type: SingleFamily
    • Property subtype: Single Family Residence
    Materials
    • Stucco
    • Foundation: Slab
    • Roof: Tile
    Condition
    • New construction: No
    • Year built: 2018
    Details
    • Builder model: Summerville II
    • Builder name: Lennar

    Utilities & green energy

    • Sewer: Public Sewer
    • Water: Public
    • Utilities for property: BB/HS Internet Available, Cable Connected, Electricity Connected, Natural Gas Connected, Sewer Connected, Underground Utilities, Water Connected

    Community & HOA

    Community
    • Features: Clubhouse, Community Mailbox, Deed Restrictions, Fitness Center, Gated Community - No Guard, No Truck/RV/Motorcycle Parking, Playground, Pool, Sidewalks
    • Pet fee: $0 monthly
    • Subdivision: SAVANNA AT LAKEWOOD RANCH PH II A&B
    HOA
    • Has HOA: Yes
    • Services included: Community Pool, Maintenance Grounds, Manager, Recreational Facilities
    • HOA fee: $260 monthly
    • HOA name: Advanced Management
    • HOA phone: 941-359-1134
    Location
    • Region: Bradenton

    Financial & listing details

    • Price per square foot: $329/sqft
    • Tax assessed value: $610,172
    • Annual tax amount: $9,664
    • Date on market: 6/14/2024
    • Cumulative days on market: 5 days
    • Listing terms: Cash,Conventional
    • Ownership: Fee Simple
    • Total actual rent: 0
    • Electric utility on property: Yes
    • Road surface type: Paved

    Price history

    DateEventPrice
    7/24/2024Sold$805,000-2.4%$329/sqft
    Source: Stellar MLS #A4612988 Report a problem
    6/20/2024Pending sale$825,000$337/sqft
    Source: Stellar MLS #A4612988 Report a problem
    6/14/2024Listed for sale$825,000+11.5%$337/sqft
    Source: Stellar MLS #A4612988 Report a problem
    9/16/2022Sold$740,000-1.3%$302/sqft
    Source: EXIT Realty solds #-8475786612187616686 Report a problem
    8/16/2022Pending sale$749,900$306/sqft
    Source: Stellar MLS #A4544678 Report a problem
    8/12/2022Listed for sale$749,900+96.7%$306/sqft
    Source: Stellar MLS #A4544678 Report a problem
    11/26/2018Sold$381,200$156/sqft
    Source: Public Record Report a problem

    Public tax history

    YearProperty taxesTax assessment
    2025$10,750 +10.1%$610,172 +4.4%
    2024$9,761 +1%$584,700 +3%
    2023$9,664 +41.5%$567,670 +54.1%
    2022$6,831 +12.5%$368,391 +19.8%
    2021$6,073 +0.8%$307,438 +1.4%
    2020$6,027 -3%$303,193 -2.9%
    2019$6,214 $312,222 +855.1%
    2018$6,214 +178.5%$32,691
    2017$2,231 $32,691
    Find assessor info on the county website

    Neighborhood: 34211

    Nearby schools

    GreatSchools rating
    Schools provided by the listing agent
    • Elementary: Gullett Elementary
    • Middle: Dr Mona Jain Middle
    • High: Lakewood Ranch High

    Source: Stellar MLS. This data may not be complete. We recommend contacting the local school district to confirm school assignments for this home.

    Get a cash offer in 3 minutes
    Find out how much your home could sell for in as little as 3 minutes with a no-obligation cash offer.
    Estimated market value
    $765,900
    Get a cash offer in 3 minutes
    Find out how much your home could sell for in as little as 3 minutes with a no-obligation cash offer.
    Estimated market value
    $765,900