Skip main navigation
Sold for $225,000
  • $225,000

    14021 Huff Dr, Warren, MI 48088

    3beds
    2,480sqft
    Single Family Residence
    Built in 1964
    7,405.2 Square Feet Lot
    $227,200 Zestimate®
    $91/sqft
    $2,049 Estimated rent

    Home value

    $227,200

    $216,000 - $241,000

    $2,049/mo

    Zestimate® history
    Loading
    Loading...

    Owner options

    List your home for rent

    $2,049/mo

    Rent Zestimate®

    Find your next renter with Zillow Rental Manager. Plus, with online applications, you can quickly screen prospective tenants – for free.

    Learn more

    $2,049/mo

    Rent Zestimate®

    Refinance and save

    $1,544/mo

    Est. payment

    Refinancing to a lower rate could help reduce your monthly payments and save thousands over the life of the loan.

    See today's rates

    $1,544/mo

    Est. payment

    Explore your selling options

    Work with a Zillow partner agent

    Leverage their expertise and Zillow's premium Showcase listings to get your home seen by more buyers.

    Get started

    List with your own agent

    Get your home in front of millions of buyers by listing it on Zillow.

    Learn how to do it

    Sell it yourself

    Take full control of how buyers see your home on Zillow by listing For Sale by Owner (FSBO).

    List your home

    What's special

    Coved ceilingsBeautiful hardwood floors
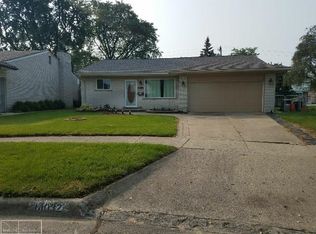
    Welcome to this charming 3-bedroom, 1.5-bath home in Warren that is move-in ready and waiting for its new owners. This home offers wonderful features throughout, including a new roof that’s just one year old, providing peace of mind for years to come. Step inside and fall in love with the character and warmth this home has to offer, from the coved ceilings to the beautiful hardwood floors that flow through the main living spaces. The kitchen provides great cabinet and countertop space, along with a formal dining area that’s perfect for hosting family and friends. Step outside to a lovely backyard surrounded by colorful flowers and a cement patio area, ideal for relaxing after a long day. Conveniently located close to amenities. Schedule your showing today!

    Zillow last checked:

    Listing updated:

    Listed by:

    Michael Perna 248-886-4450,

    EXP Realty The Perna Team,

    Wendy Howell 888-501-7085,

    EXP Realty The Perna Team

    Bought with:

    Fahima Yeasmin, 6501465788

    Amin Realty

    Narmeen Shango, 6501392577

    eXp Realty, LLC

    Source: Realcomp II,MLS#: 20251047158MLS Logo

    Facts & features

    Interior

    Bedrooms & bathrooms
    • Bedrooms: 3
    • Bathrooms: 2
    • Full bathrooms: 1
    • 1/2 bathrooms: 1
    Bedroom
    • Level: Entry
    • Area: 132
    • Dimensions: 12 X 11
    Bedroom
    • Level: Entry
    • Area: 99
    • Dimensions: 11 X 9
    Bedroom
    • Level: Entry
    • Area: 165
    • Dimensions: 15 X 11
    Other
    • Level: Entry
    • Area: 63
    • Dimensions: 9 X 7
    Other
    • Level: Entry
    • Area: 18
    • Dimensions: 6 X 3
    Dining room
    • Level: Entry
    • Area: 160
    • Dimensions: 16 X 10
    Kitchen
    • Level: Entry
    • Area: 144
    • Dimensions: 16 X 9
    Laundry
    • Level: Basement
    • Area: 96
    • Dimensions: 12 X 8
    Living room
    • Level: Entry
    • Area: 224
    • Dimensions: 16 X 14
    Heating
    • Forced Air, Natural Gas
    Cooling
    • Central Air
    Appliances
    • Included: Dishwasher, Dryer, Free Standing Gas Range, Free Standing Refrigerator, Washer
    • Laundry: Laundry Room
    Features
    • High Speed Internet, Programmable Thermostat
    • Basement: Partially Finished
    • Has fireplace: Yes
    • Fireplace features: Family Room, Wood Burning
    Interior area
    • Total interior livable area: 2,480 sqft
    • Finished area above ground: 1,240
    • Finished area below ground: 1,240

    Property

    Parking
    • Total spaces: 2
    • Parking features: Two Car Garage, Attached, Electricityin Garage, Garage Door Opener
    • Attached garage spaces: 2
    Features
    • Levels: One
    • Stories: 1
    • Entry location: GroundLevel
    • Patio & porch: Covered, Porch
    • Exterior features: Lighting
    • Pool features: None
    • Fencing: Back Yard,Fenced
    Lot
    • Size: 7,405 sqft
    • Dimensions: 68 x 112
    Details
    • Parcel number: 1313328019
    • Special conditions: Short Sale No,Standard

    Construction

    Type & style
    • Home type: SingleFamily
    • Architectural style: Ranch
    • Property subtype: Single Family Residence
    Materials
    • Brick
    • Foundation: Basement, Block
    • Roof: Asphalt
    Condition
    • New construction: No
    • Year built: 1964

    Utilities & green energy

    • Electric: Circuit Breakers
    • Sewer: Public Sewer
    • Water: Public
    • Utilities for property: Above Ground Utilities, Cable Available, Underground Utilities

    Community & neighborhood

    Security
    • Security features: Carbon Monoxide Detectors, Smoke Detectors
    Community
    • Community features: Sidewalks
    Location
    • Region: Warren
    • Subdivision: DOVER HEIGHTS SUB

    Other

    Other facts
    • Listing agreement: Exclusive Right To Sell
    • Listing terms: Cash,Conventional,FHA,Va Loan

    Price history

    DateEventPrice
    5/8/2026Sold$225,000-5.9%$91/sqft
    Source: Realcomp II #20251047158 Report a problem
    4/8/2026Pending sale$239,000$96/sqft
    Source: Realcomp II #20251047158 Report a problem
    3/26/2026Listed for sale$239,000$96/sqft
    Source: Realcomp II #20251047158 Report a problem
    3/11/2026Contingent$239,000$96/sqft
    Source: Realcomp II #20251047158 Report a problem
    1/30/2026Price change$239,000-1.6%$96/sqft
    Source: Realcomp II #20251047158 Report a problem
    12/2/2025Price change$243,000-0.8%$98/sqft
    Source: Realcomp II #20251047158 Report a problem
    11/7/2025Price change$245,000-2%$99/sqft
    Source: Realcomp II #20251047158 Report a problem
    10/30/2025Price change$250,000-2%$101/sqft
    Source: Realcomp II #20251047158 Report a problem
    10/25/2025Listed for sale$255,000+250.3%$103/sqft
    Source: Realcomp II #20251047158 Report a problem
    7/14/2009Sold$72,800-52.1%$29/sqft
    Source: MiRealSource #254149 Report a problem
    9/2/2008Sold$152,056+0.7%$61/sqft
    Source: Public Record Report a problem
    9/9/2002Sold$151,000$61/sqft
    Source: Public Record Report a problem

    Public tax history

    YearProperty taxesTax assessment
    2025$2,910 -21.2%$115,290 +9.7%
    2024$3,693 +7.9%$105,140 +11.3%
    2023$3,423 +1.1%$94,470 +13.5%
    2022$3,386 +0.9%$83,250 +5.6%
    2021$3,357 $78,800 +4.3%
    2020$3,357 +6%$75,520 +6.3%
    2019$3,168 +4.2%$71,070 +6.4%
    2018$3,040 $66,820 +10.1%
    2017-- $60,670
    2016-- $60,670 +11.4%
    2015$5,844 $54,470 +29.1%
    2013$5,844 $42,180
    2010-- --
    2009-- $68,230 -14%
    2008-- $79,320 -5.6%
    2007-- $84,040 +1.3%
    2006-- $82,950 +4.1%
    2005-- $79,700 +2.2%
    2004-- $77,950 +59.5%
    2001$1,832 +3.4%$48,860 +3.2%
    2000$1,771 $47,350

    Find assessor info on the county website

    Neighborhood: 48088

    Nearby schools

    GreatSchools rating
    Get a cash offer in 3 minutes
    Find out how much your home could sell for in as little as 3 minutes with a no-obligation cash offer.
    Estimated market value
    $227,200
    Get a cash offer in 3 minutes
    Find out how much your home could sell for in as little as 3 minutes with a no-obligation cash offer.
    Estimated market value
    $227,200